
House of the Earth: A Rammed-Earth Country House in Wiltshire by Tuckey Design Studio
On the site of a former brickworks in rural Wiltshire, London-based Tuckey Design Studio has completed a new country house built from the ground beneath it. The project, a rammed earth house, uses excavated clay and demolition aggregate from the existing site to form its thick monolithic walls—an ancient construction technique reimagined here with a level of refinement that is unmistakably Tuckey Design.
The house is situated on a 63-acre property where the owners sought to transform “a scattering of unremarkable Victorian buildings and unwelcome 1990s additions into an unconventional, daring, and contextually rooted country homestead grounded in an environmental sensibility,” the studio writes.
As a former brickworks, the site already had a history of material extraction. Research into the surrounding geology—including William Smith’s 1815 geological map of England—revealed clay-rich soil beneath the property, prompting the architects to explore rammed earth not as novelty, but as architecture. Existing buildings were demolished, their aggregate combined with excavated clay from the site itself to create the raw material for the new walls. “We turned the site into a quarry,” explains Jonathan Tuckey. “Digging, drying, and sifting the clay.”
The resulting house is defined by a series of earthen volumes linked by lighter timber-and-glass structures, with interiors shaped by textural and material simplicity. Working alongside Todhunter Earle Interiors and landscape designer Pip Morrison, the studio has created a low-impact house that feels generous, tactile, and monumental—with a footprint to match. Here’s a look around.
Photography by Jim Stephenson for Tuckey Design Studio.
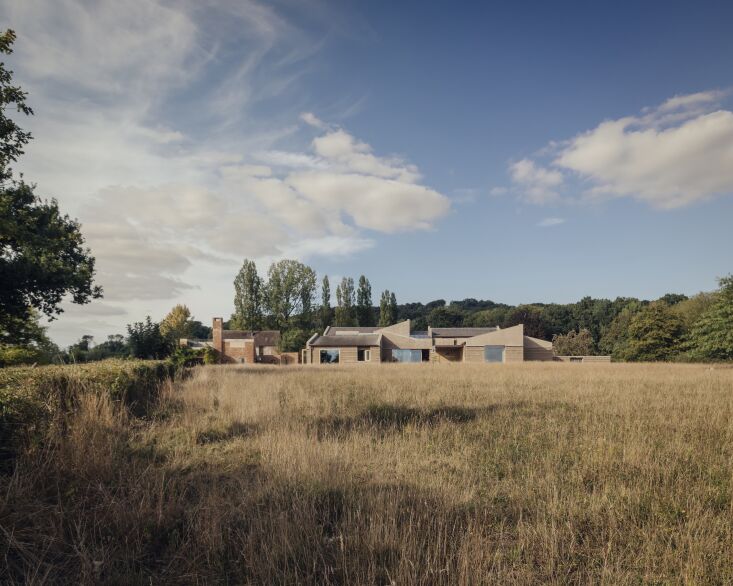 Above: A far cry from London living: the clients are a retired couple from London looking to prioritize their passions of gardening and horse riding.
Because rammed earth remains uncommon at this scale in the UK, the first six months were spent testing material blends and construction methods alongside Austrian rammed-earth specialist Martin Rauch of Lehm Ton Erde. The team ultimately avoided cement and lime stabilizers altogether, determining a 25/25/25/25 ratio of clay, demolition aggregate formed of crushed brick and concrete, locally sourced limestone gravel, all mixed with water. The material is ancient—rammed earth has been used as a building technique as far back as the Neolithic era, but the application is entirely new.
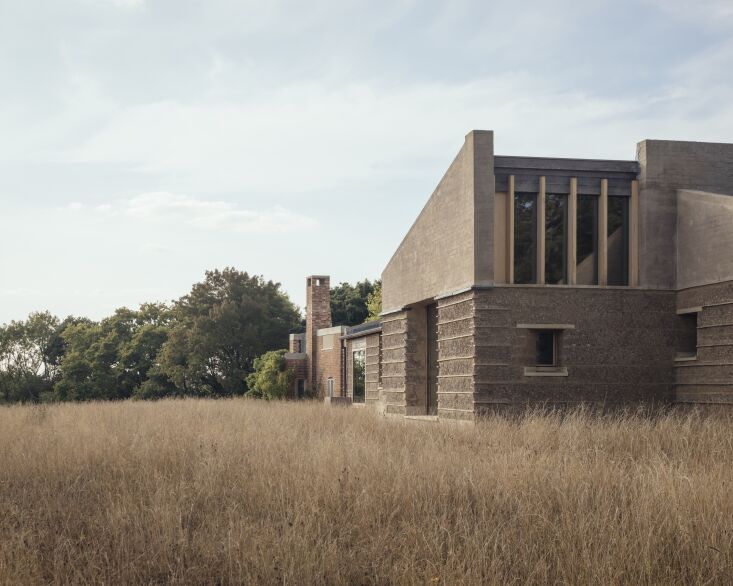 Above: The house walls were built up in layers and compressed manually by builders walking up and down on top using a rammer.
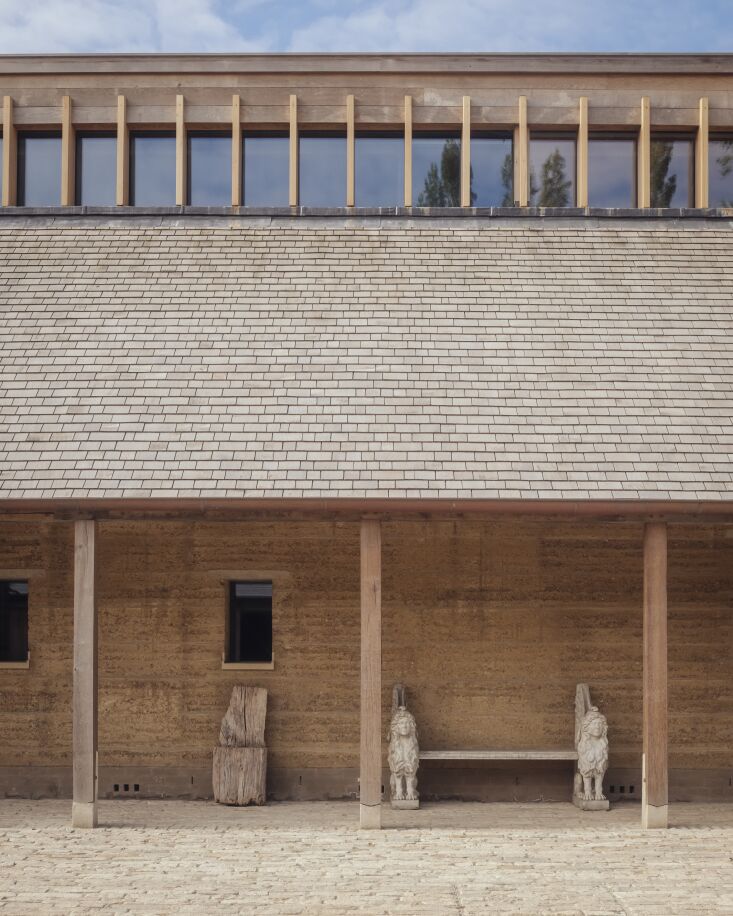 Above: Environmental measures were comprehensive: natural and reclaimed materials, high thermal mass and insulation, triple glazing, ground source heat pump, photovoltaics, and rainwater collection.
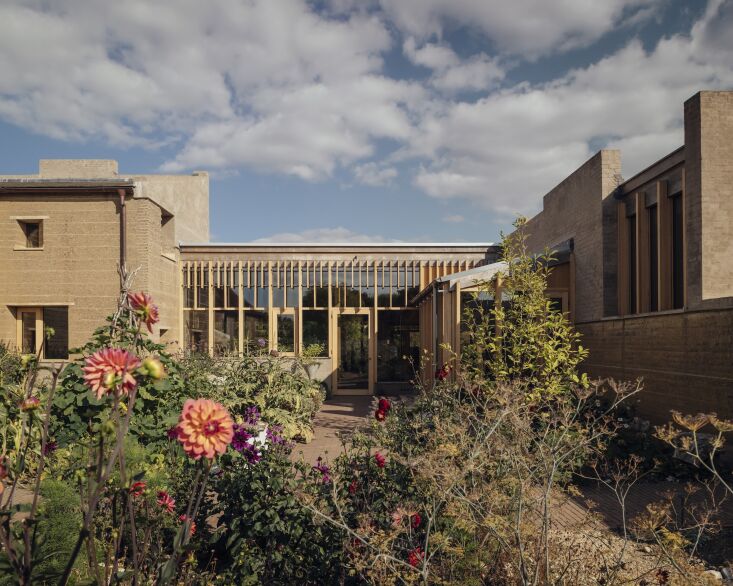 Above: The two main rammed earth volumes are linked with a kitchen/dining pavilion framed in timber and glass.
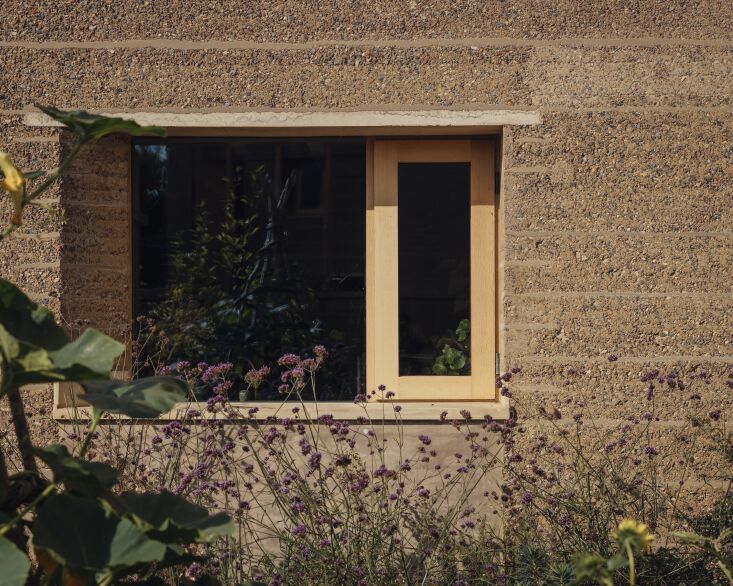 Above: Up to one meter thick in places, the unstabilized rammed earth walls carve out niches, benches, and deeply recessed openings throughout the house, their surfaces finished with a protective casein coating.
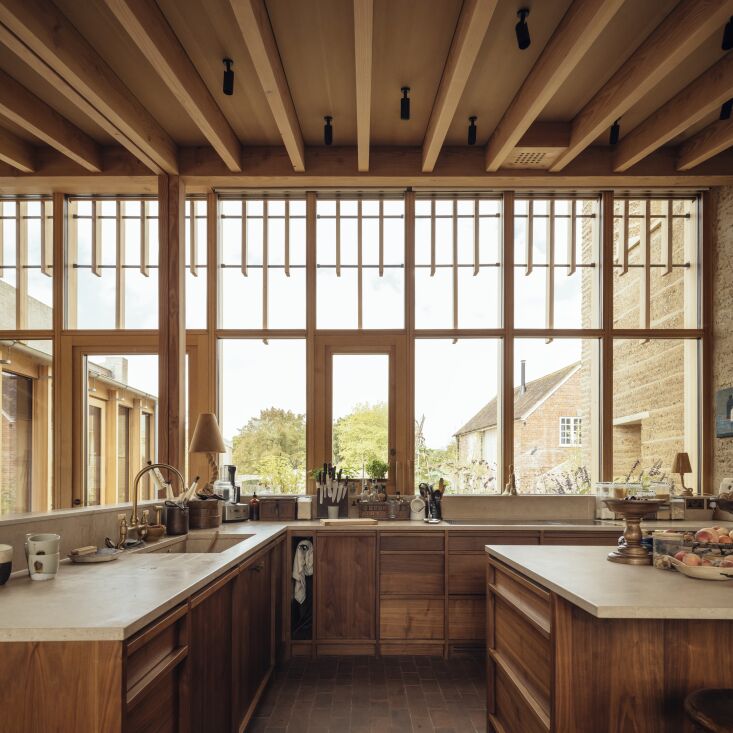 Above: The kitchen was designed custom with walnut joinery by Orwells Furniture. The worktop is Moleanos limestone. The kitchen faucet is from Studio Ore.
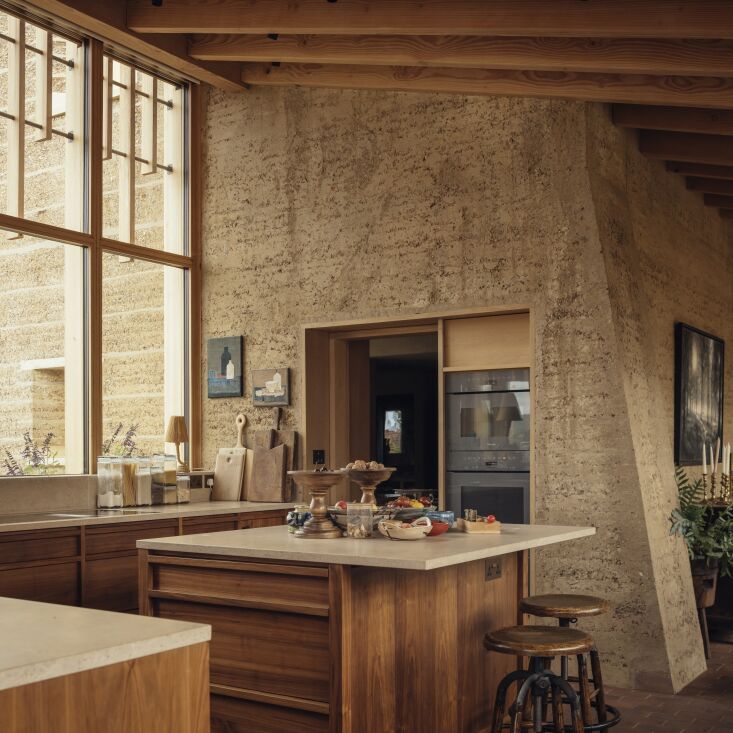 Above: Set among rammed earth and oak framing are two Miele wall ovens. A custom island at center is designed with a cantilevered worktop for dining.
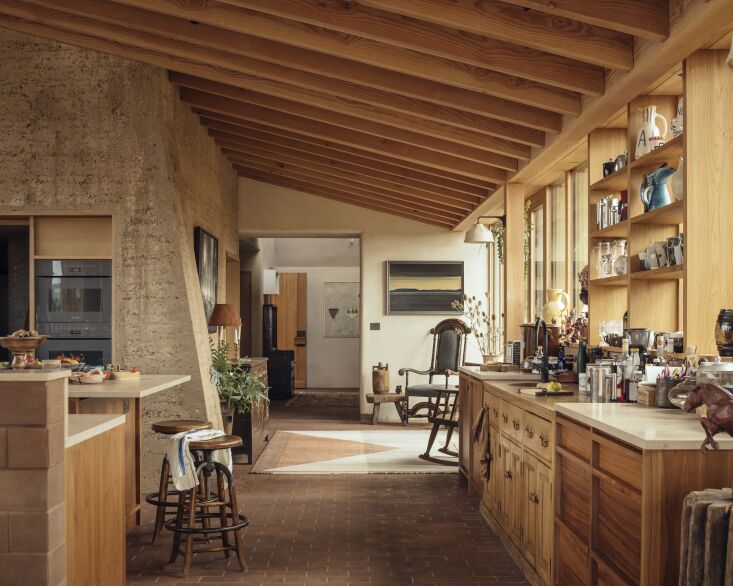 Above: Interior designer Emily Todhunter explains: “The challenge was the balance the architectural sensibility of the project with the clients’ very textured lives and possessions, while also reversing the traditional country-house concept of shutting out the elements by closing the curtains and lighting the fire.”
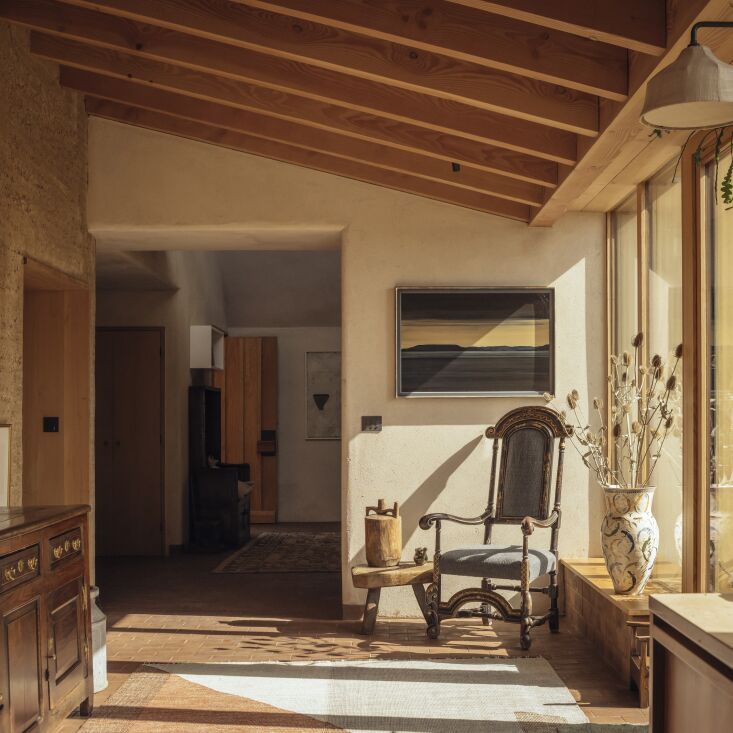 Above: Layerings of the clients’ collection from artwork and 19th century antiques to geometric flatweaves.
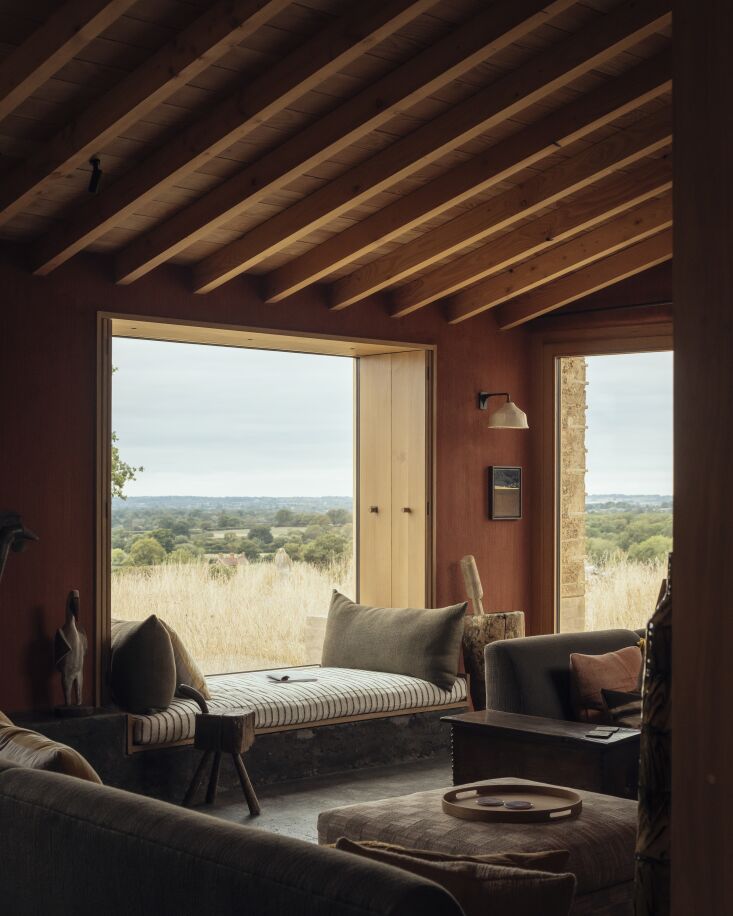 Above: A reading nook window in a room with mahogany-stained plaster walls. The wall light is the Soren Wall Light from Pinch.
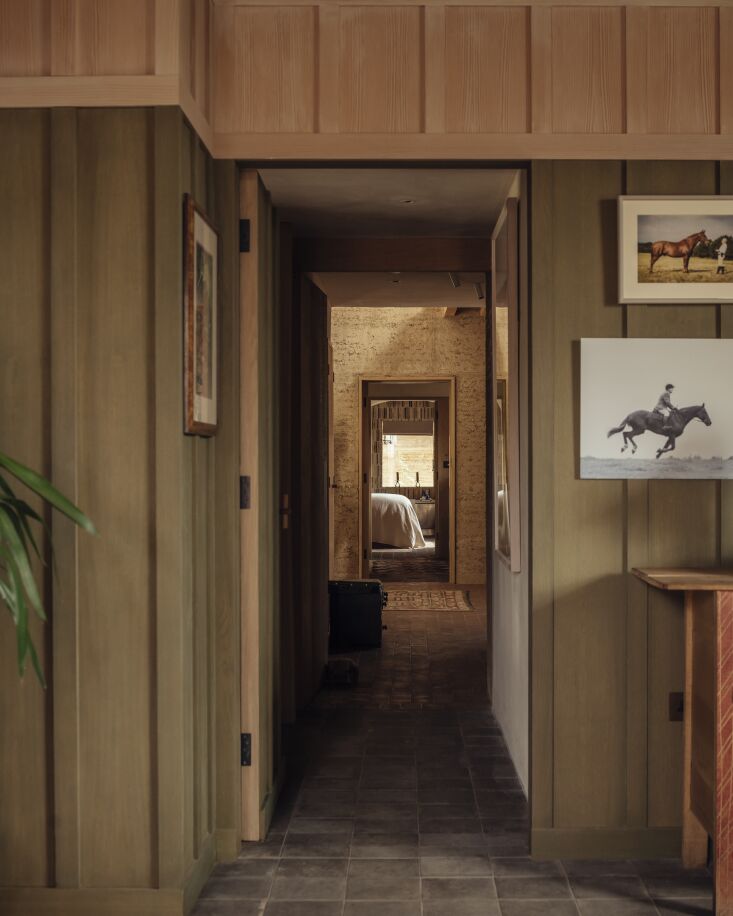 Above: Wood paneling is stained with Tikkurila Valtti wood stains.
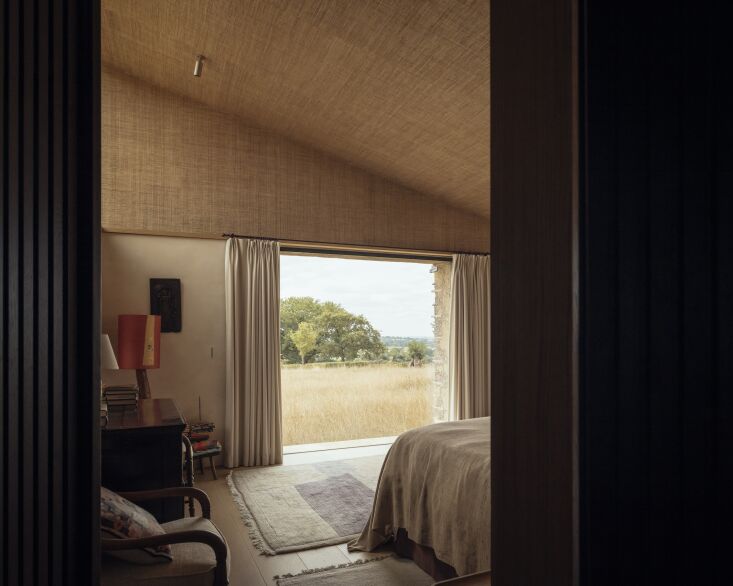 Above: The main bedroom is finished with a rattan ceiling.
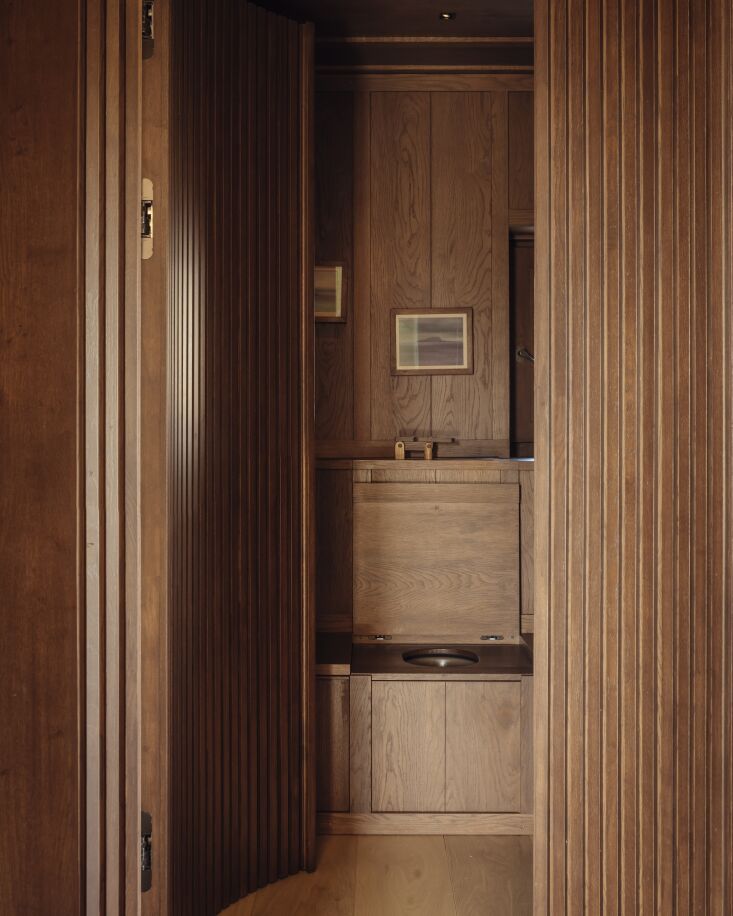 Above: A WC with a hand-carved wood sink made from Macracarpa/Monterey cypress sourced from Devon and made by Isabel Coulton.
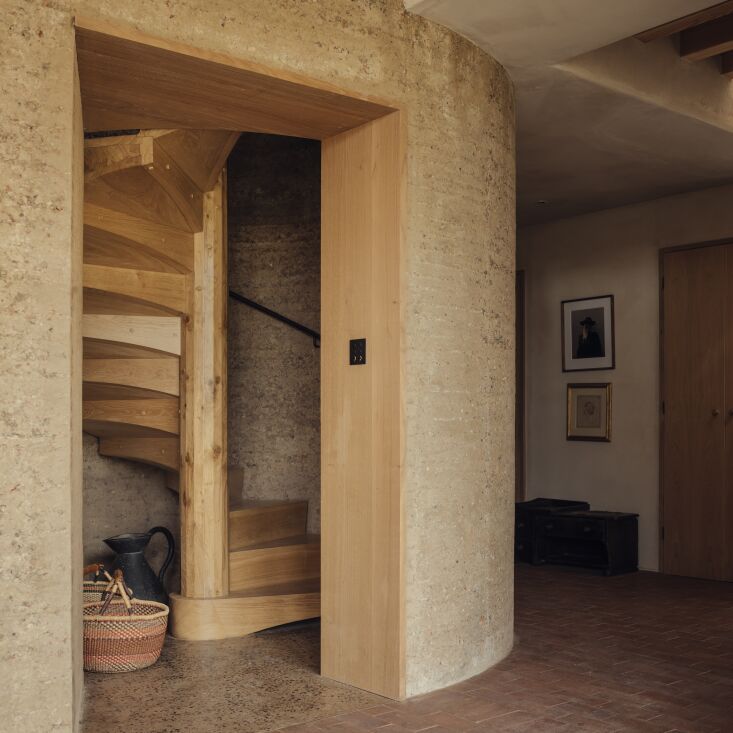 Above: A rammed earth turret is designed with an oak staircase completed with the expertise of Robert Lynch.
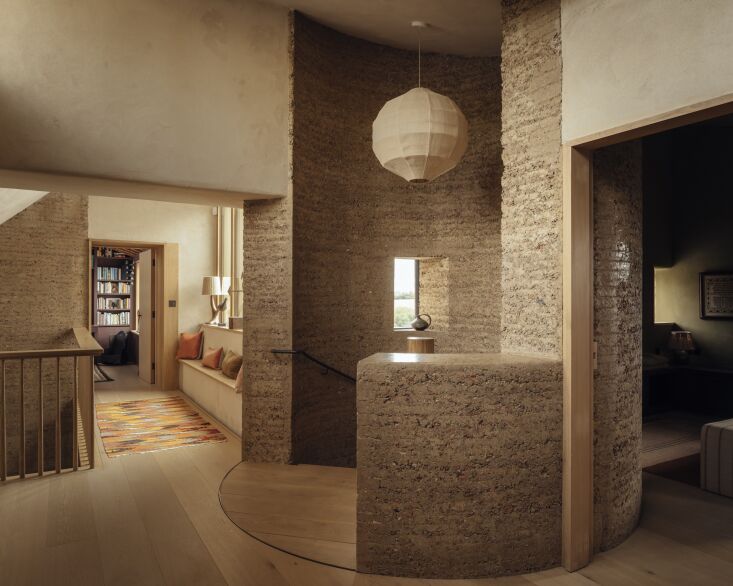 Above: The project is a modern adaptation of a castle-like architectural language. The turret stair is illuminated by a single Soren Globe Light 700 from Pinch.
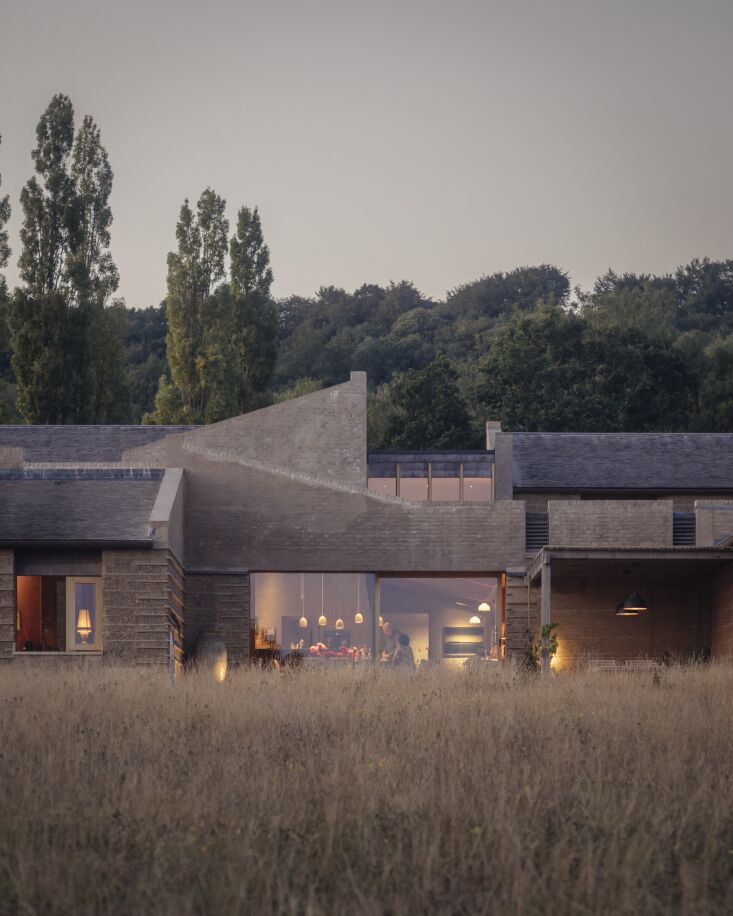 Above: Rammed earth is pared with oak, limestone, clay plaster, and copper with interiors informed by Jun’ichirō Tanizaki’s In Praise of Shadows.
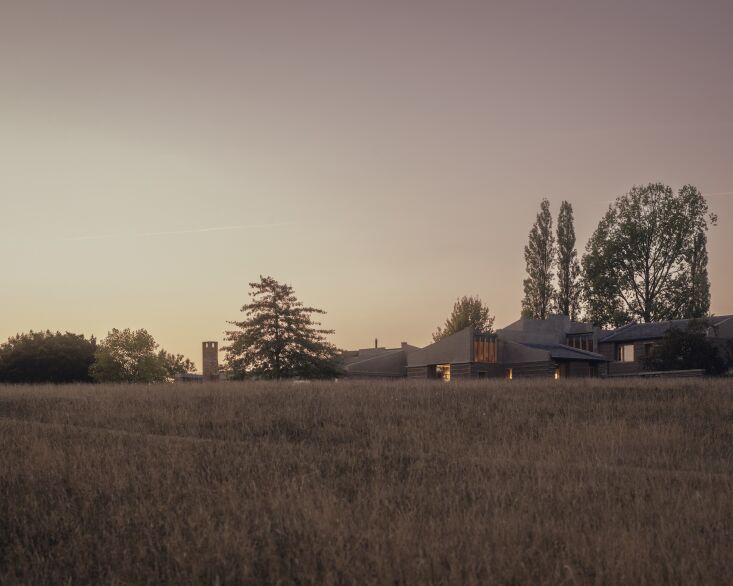 Above: The house feels less “built” than compacted from the landscape itself.
For more innovative projects from Tuckey Design Studio, see our posts:
- Modernist Makeover: Tuckey Design Studio Resurrects an Abandoned Villa on Lake Como
- A Family Home in a Seaside Church in Devon: A Tuckey Design Studio Creative Reuse Project
- Trevarefabrikken in Norway: A Former Cod Liver Oil Factory Turned Hotel by Tuckey Design Studio
- An Updated Cornish Longhouse by Tuckey Design Studio
- A Little Bit Elizabethan, a Little Bit Rock ‘n’ Roll: A UK Recording Studio Turned Family Home
- “A Minimalist Monastery-Like Space”: A Victorian Townhouse in Knightsbridge Restored and Recast
Categories
Recent Posts


