
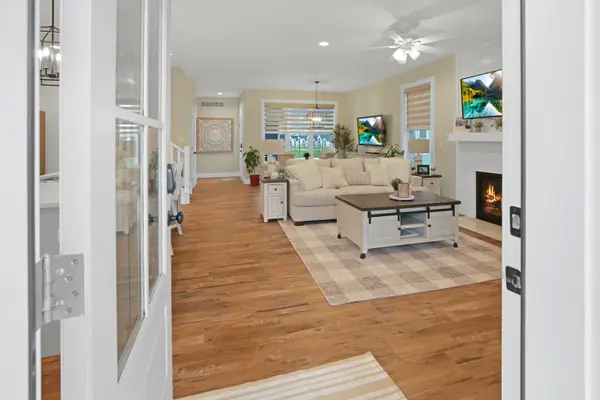
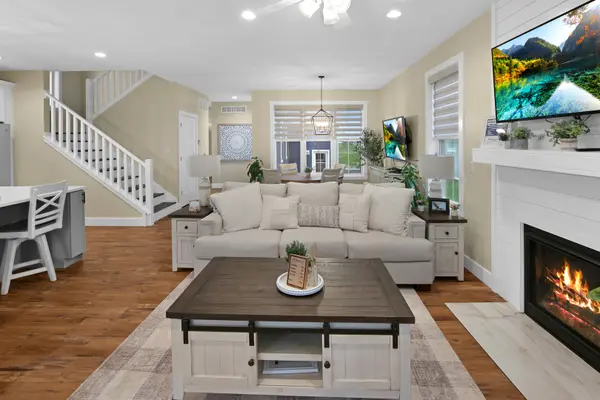
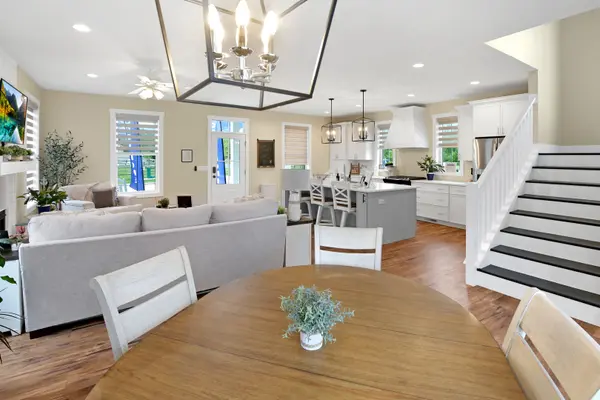

7 Willow WAY, Ottawa, IL 61350
REQUEST A TOUR If you would like to see this home without being there in person, select the "Virtual Tour" option and your agent will contact you to discuss available opportunities.
In-PersonVirtual Tour
Listed by Jacob Valle • Heritage Select Realty
$ 615,000
Est. payment | /mo

3 Beds

2.5 Baths

1,993 SqFt


$ 615,000
Est. payment | /mo

3 Beds

2.5 Baths

1,993 SqFt

Open House

Sat Sep 19, 10:00am - 6:00pm

Sun Sep 20, 12:00pm - 6:00pm

Key Details

Property Type Other Types

Sub Type Detached Single

Listing Status Active

Purchase Type For Sale

Square Footage 1,993 sqft

Price per Sqft $308

MLS Listing ID 12194006

HOA Fees $205/mo

Style Ranch

Subdivision Heritage Harbor

Bedrooms 3

Full Baths 2

Half Baths 1

Property Description

Welcome home to the "Tulip", where first floor living meets spaciousness and comfort. Spanning 1,993 sq. ft., this 3 bed, 2.5 bath home offers modern luxury with vaulted ceilings, luxury vinyl flooring, and quartz countertops. The open-concept design features a chef's kitchen with Whirlpool appliances, while the spacious primary suite provides a private sanctuary. Enjoy outdoor living on the charming concrete porch. Unfinished 9' basement allows ample room to be finished for additional bed(s) and bath. This home has been built with all of the optional upgrades, including professional landscaping. Located in Harbor Village neighborhood of Heritage Harbor Resort, the community offers an active lifestyle in a resort community setting. Live your best life with a 5k harbor walk, boat slips, kayak launch, community pools, pickleball courts and more. Minutes from the Harbor, historic downtown Ottawa offers boutique shopping, a variety of dining experiences, craft breweries, and more.

Location

State IL

County Lasalle

Community Clubhouse, Park, Pool, Dock, Curbs, Sidewalks, Street Lights, Street Paved, Other

Rooms

Basement Unfinished, Full

Interior

Heating Natural Gas

Cooling Central Air

Fireplaces Number 1

Fireplace Y

1-purchase type For Sale

Exterior

Exterior Feature Balcony

Garage Spaces 2

Waterfront true

Water View true

Roof Type Asphalt

Parking Type Concrete, Yes, Attached, Garage

Building

Lot Description Landscaped

New Construction false

Story 2 Stories

Foundation Concrete Perimeter

Lot Dimensions 42X113X60X112

Sewer Public Sewer

Water Public

Schools

Elementary Schools Rutland Elementary School

High Schools Ottawa Township High School

School District 230, 230, 140

Others

HOA Fee Include Clubhouse,Exercise Facilities,Pool,Other

Tax Amount $2,347

Tax Year 2023

Ownership Fee Simple w/ HO Assn.

Special Sale None

Nearby Locations

GET MORE INFORMATION

Your Name*
Your Number*
Your Message*

abcdefg2