
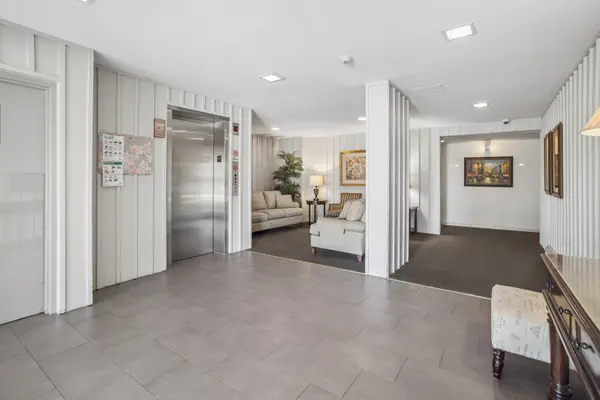
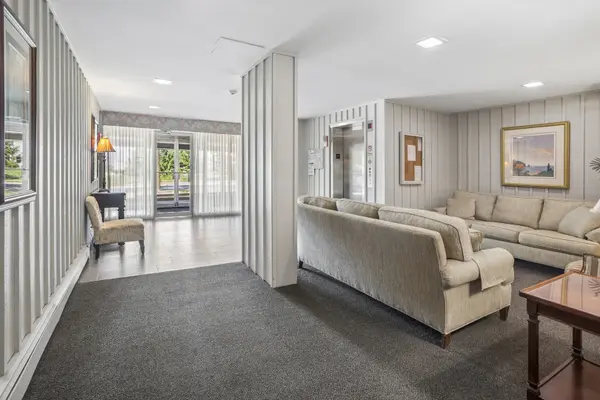

1133 S Finley RD #404, Lombard, IL 60148
REQUEST A TOUR If you would like to see this home without being there in person, select the "Virtual Tour" option and your agent will contact you to discuss available opportunities.
In-PersonVirtual Tour
Listed by Diane Mizera-Blackburn • Baird & Warner
$ 200,000
Est. payment | /mo

2 Beds

2 Baths

1,003 SqFt


Save
$ 200,000
Est. payment | /mo
Save

2 Beds

2 Baths

1,003 SqFt

Key Details

Property Type Other Types

Sub Type Condo

Listing Status Active

Purchase Type For Sale

Square Footage 1,003 sqft

Price per Sqft $199

MLS Listing ID 12661556

HOA Fees $495/mo

Bedrooms 2

Full Baths 2

Total Units 52

Property Description

This corner unit 2-bedroom, 2-bath condo provides comfort and convenience in an ELEVATOR BUILDING. The spacious living area is filled with natural light from the east-facing slider patio doors. The kitchen boasts ample space, as well as a new dishwasher, newer gas stove and microwave, making it a delight for any home chef. The primary bedroom features an updated en-suite bathroom. The second bedroom is generously sized and located next to the additional full bathroom, providing private space for other family members or guests. A laundry room is conveniently located on the same floor. Heated garage parking is included, and ample additional parking is available in the outer lot. A large storage locker provides ample space for seasonal belongings, and a bike room is also available. HOA monthly fees include Water, Heat, Gas, Garbage, Sewer, Parking, Landscaping and Snow Removal. This quiet Lombard location offers perfect opportunity for outdoor leisure. Downtown Lombard, the Metra Union Pacific West Line, and a variety of parks, shops, and restaurants are all conveniently located nearby.

Location

State IL

County Dupage

Rooms

Basement None

Interior

Heating Natural Gas

Cooling Wall Unit(s)

Fireplace N

1-purchase type For Sale

Exterior

Garage Spaces 1

Community Features Coin Laundry, Elevator in Residence, Storage, Security Door Lock(s), Elevator(s)

Waterfront false

Water View true

Parking Type Garage Door Opener, Heated Garage, Yes, Garage Owned, Attached, Garage

Building

New Construction false

Lot Dimensions common

Sewer Public Sewer

Water Public

Schools

Elementary Schools Madison Elementary School

Middle Schools Glenn Westlake Middle School

High Schools Glenbard North High School

School District 44, 44, 87

Others

HOA Fee Include Heat,Water,Gas,Parking,Insurance,Exterior Maintenance,Lawn Care,Scavenger,Snow Removal

Tax Amount $3,450

Tax Year 2025

Ownership Condo

Special Sale None

Pets Allowed Cats OK, Dogs OK, Number Limit, Size Limit

Nearby Locations

GET MORE INFORMATION

Your Name*
Your Number*
Your Message*

abcdefg2