
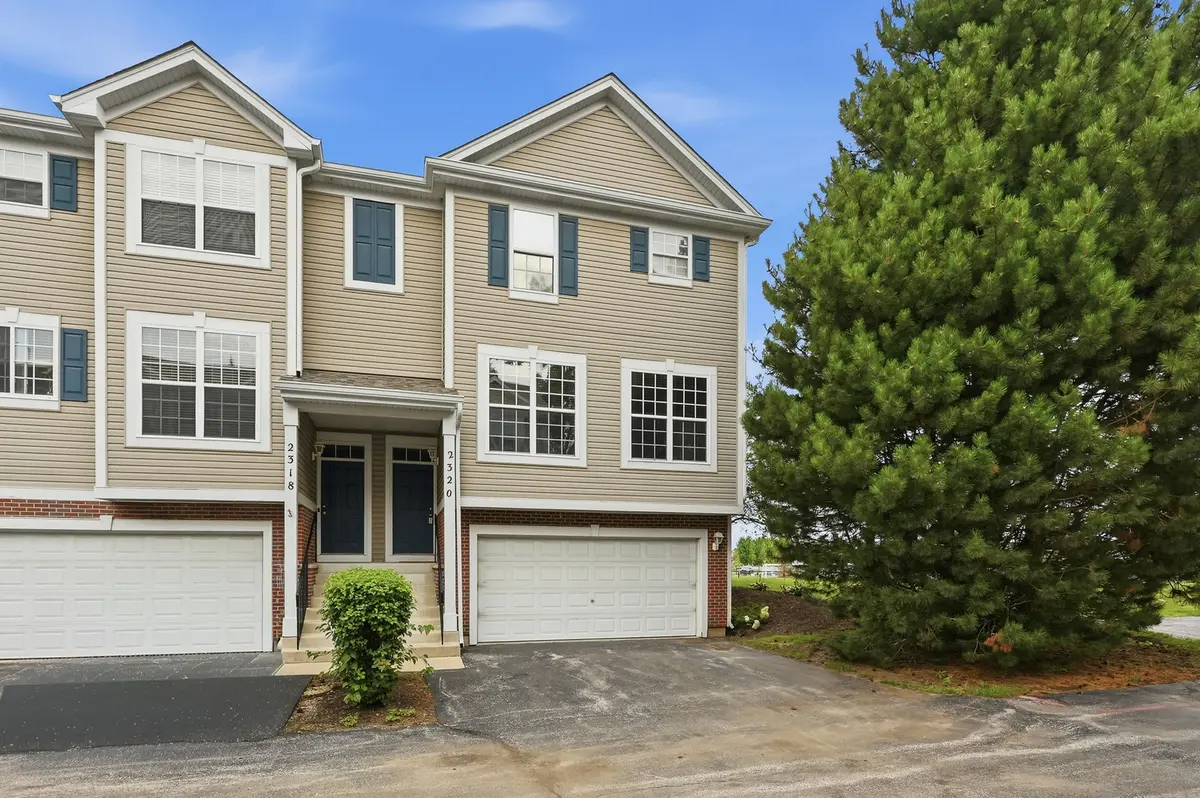

2320 Hudson CIR, Aurora, IL 60502
Pumsu Lim
Pumsu Lim

Broker 129933643

+1(347) 903-3025

GET MORE INFORMATION

Full Name
Phone*
Message
We respect your privacy! Your information WILL NOT BE SHARED, SOLD, or RENTED to anyone, for any reason outside the course of normal real estate exchange. By submitting, you agree to our Terms of Use and Privacy Policy.
Listed by Erin Hill • Coldwell Banker Real Estate Group
Bought with Vipin Gulati • RE/MAX Professionals Select

$ 342,500

$ 350,000 2.1%

Est. payment | /mo

2 Beds

2.5 Baths

1,880 SqFt


$ 342,500

$ 350,000 2.1%

Est. payment | /mo

2 Beds

2.5 Baths

1,880 SqFt

Key Details

Sold Price $342,500

Property Type Other Types

Sub Type Townhouse-2 Story

Listing Status Sold

Purchase Type For Sale

Square Footage 1,880 sqft

Price per Sqft $182

MLS Listing ID 12663944

HOA Fees $293/mo

Subdivision Legacy Fields

Bedrooms 2

Full Baths 2

Half Baths 1

Total Units 4

Property Description

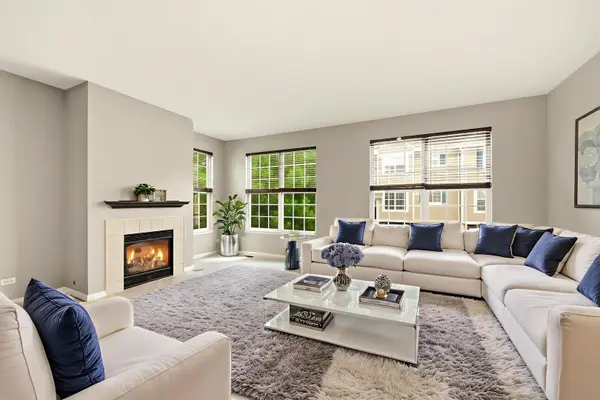
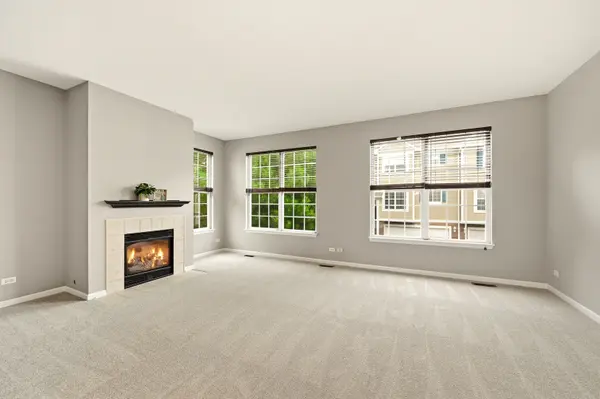
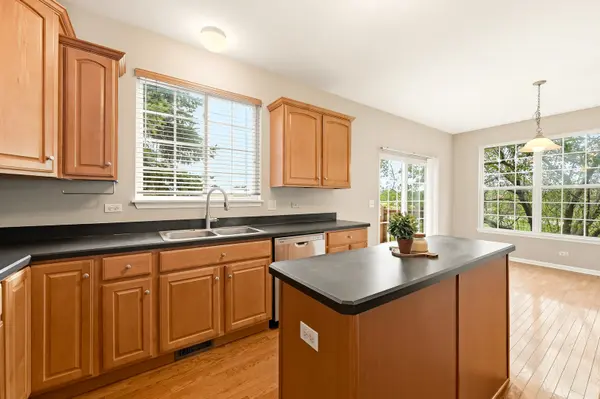
Great end unit townhome in popular Legacy Fields subdivision. Featuring fresh paint and new carpet! Family room with fireplace and large windows allowing the natural light to stream in. Spacious eat in kitchen with island and plenty of cabinets and counter space for all of your culinary creations. The 2nd level includes a Primary bedroom featuring vaulted ceiling, decorative ledge, walk in closet and full private luxury bath with dual sinks, soaking tub and separate shower. The 2nd generous sized bedroom also includes a full private bath. Lower level has a flex area, laundry room and 2 car garage access with additional storage nook. Enjoy the outdoors while relaxing on the deck. Water heater and HVAC replaced in 2021 for buyer peace of mind. Popular 204 Schools. Just minutes to all major amenities including the Metra Train station, I88 and the Route 59 shopping & dining corridor. Welcome Home!

Location

State IL

County Dupage

Community Park

Rooms

Basement Finished, Full, Daylight

Interior

Interior Features Vaulted Ceiling(s), Built-in Features, Walk-In Closet(s)

Heating Natural Gas, Forced Air

Cooling Central Air

Flooring Hardwood

Fireplaces Number 1

Fireplace Y

Appliance Range, Microwave, Dishwasher, Refrigerator, Washer, Dryer

1-purchase type For Sale

Exterior

Garage Spaces 2

Waterfront false

Water View true

Roof Type Asphalt

Parking Type Asphalt, Garage Door Opener, Yes, Garage Owned, Attached, Garage

Building

New Construction false

Foundation Concrete Perimeter

Lot Dimensions COMMON

Sewer Public Sewer

Water Public

Schools

Elementary Schools Young Elementary School

Middle Schools Granger Middle School

High Schools Waubonsie Valley High School

School District 204, 204, 204

Others

HOA Fee Include Exterior Maintenance,Lawn Care,Snow Removal

Tax Amount $7,688

Tax Year 2025

Ownership Condo

Special Sale None

Pets Allowed Cats OK, Dogs OK

Nearby Locations

GET MORE INFORMATION

Your Name*
Your Number*
Your Message*

abcdefg2