
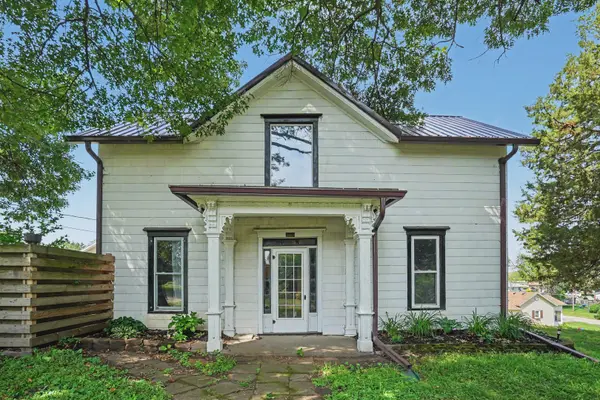

104 N Lime ST, Albany, IL 61230
REQUEST A TOUR If you would like to see this home without being there in person, select the "Virtual Tour" option and your agent will contact you to discuss available opportunities.
In-PersonVirtual Tour
Listed by Shirley Masterson • Ruhl&Ruhl REALTORS Moline
$ 124,900
Est. payment | /mo

3 Beds

1 Bath

1,628 SqFt


Save
$ 124,900
Est. payment | /mo
Save

3 Beds

1 Bath

1,628 SqFt

Key Details

Property Type Other Types

Sub Type Detached Single

Listing Status Pending

Purchase Type For Sale

Square Footage 1,628 sqft

Price per Sqft $76

Lot Size 0.640 Acres

MLS Listing ID 12673561

Bedrooms 3

Full Baths 1

Property Description

This charming three-bedroom home features original woodwork and beautiful built-ins throughout. The kitchen retains its original cabinets, which open into the dining room. You will also find additional original built-in features between the living and dining areas. The property includes a lovely porch off the dining room, perfect for morning coffee or afternoon gatherings. Additionally, the back porch has been enclosed and was previously used by the sellers as a home office. Key updates include a durable metal roof and a newly constructed three-car garage, also featuring a metal roof. The living room and bedroom on the main floor have new carpet. The newer appliances are included but come with no warranty. Buyer/buyer's agent to verify all sq ft, figures, schoolzones, taxes,exemptions, & zoning.

Location

State IL

County Whiteside

Community Street Lights

Rooms

Basement Unfinished, Full

Interior

Interior Features 1st Floor Bedroom, 1st Floor Full Bath, Bookcases, Separate Dining Room

Heating Natural Gas

Cooling Central Air

Flooring Hardwood, Wood

Fireplace Y

Appliance Range, High End Refrigerator, Washer, Dryer, Stainless Steel Appliance(s), Refrigerator

1-purchase type For Sale

Exterior

Exterior Feature Fire Pit

Garage Spaces 3

Waterfront false

Water View true

Roof Type Metal

Parking Type Concrete, Garage Door Opener, Yes, Garage Owned, Detached, Off Street, Owned, Garage

Building

Lot Description Corner Lot

New Construction false

Story 1.5 Story

Foundation Other

Lot Dimensions 107x231x140x90x33x140

Sewer Public Sewer

Water Public

Schools

Elementary Schools Fulton Elementary School

High Schools Fulton High School

School District 2, 2, 2

Others

HOA Fee Include None

Tax Amount $2,069

Tax Year 2025

Special Sale None

Nearby Locations

GET MORE INFORMATION

Your Name*
Your Number*
Your Message*

abcdefg2