

7043 40th ST, Stickney, IL 60402
REQUEST A TOUR If you would like to see this home without being there in person, select the "Virtual Tour" option and your agent will contact you to discuss available opportunities.
In-PersonVirtual Tour
Listed by Anna Kisiel • HOME MAX Properties
$ 399,000
Est. payment | /mo

3 Beds

2.5 Baths

1,152 SqFt


Save
$ 399,000
Est. payment | /mo
Save

3 Beds

2.5 Baths

1,152 SqFt

Key Details

Property Type Other Types

Sub Type Detached Single

Listing Status Active

Purchase Type For Sale

Square Footage 1,152 sqft

Price per Sqft $346

MLS Listing ID 12680359

Bedrooms 3

Full Baths 2

Half Baths 1

Property Description

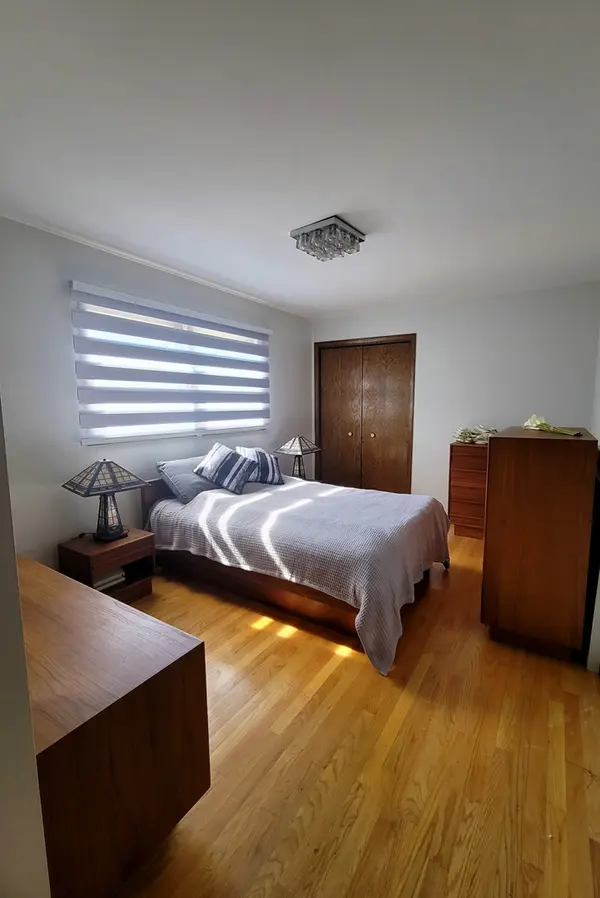
Exceptionally maintained by the long-time owners, this all-brick home features a large living room, 3 spacious bedrooms, 2 full bathrooms and one half bath. This move-in-ready home offers timeless quality and modern updates throughout. The updates include all SS kitchen appliances 2025, all mechanical (furnace and A/C 2025, water heater 2026), beautiful windows in the living room and the bay window in the kitchen, modern window treatments throughout, refinished gleaming hardwood floors, new paint and much more. The large, bright kitchen/dining room accommodates a space for a large table. The full basement expands the living space with a spacious family room, a full bathroom, a den/office, and a large laundry room. The house has ample storage throughout. You will enjoy the fenced back yard with a great concrete-covered patio next to a brick, a large 2-car garage. Great home in a great location!

Location

State IL

County Cook

Community Sidewalks

Rooms

Basement Finished, Full

Interior

Interior Features Wet Bar, 1st Floor Bedroom, 1st Floor Full Bath, Built-in Features, Granite Counters, Pantry

Heating Natural Gas

Cooling Central Air

Flooring Hardwood

Fireplace N

Appliance Range, Microwave, Refrigerator, Washer, Dryer, Stainless Steel Appliance(s)

1-purchase type For Sale

Exterior

Garage Spaces 2

Waterfront false

Water View true

Roof Type Asphalt

Parking Type Off Alley, Yes, Detached, Garage

Building

New Construction false

Story 1 Story

Lot Dimensions 3690

Sewer Public Sewer

Water Lake Michigan

Schools

School District 103, 103, 201

Others

HOA Fee Include None

Tax Amount $6,012

Tax Year 2023

Ownership Fee Simple

Special Sale None

GET MORE INFORMATION

Your Name*
Your Number*
Your Message*

abcdefg2