


Bought with Piper Stone • Prestige Realty QC
For more information regarding the value of a property, please contact us for a free consultation.
1826 40th ST Rock Island, IL 61201
Want to know what your home might be worth? Contact us for a FREE valuation!

Our team is ready to help blingbling sell your home for the highest possible price ASAP
Key Details
Sold Price $139,900
Property Type Other Types
Sub Type Detached Single
Listing Status Sold
Purchase Type For Sale
Square Footage 1,061 sqft
Price per Sqft $131
Lot Size 6,098 Sqft
MLS Listing ID 12683430
Bedrooms 3
Full Baths 1
Property Description
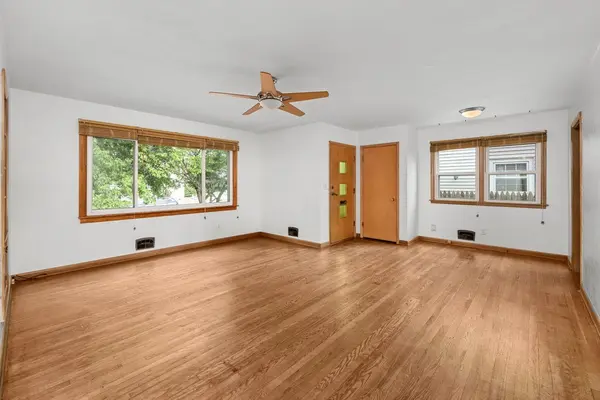
Classic character and thoughtful updates come together in this well-maintained 3-bedroom ranch. Hardwood floors flow throughout much of the main level, highlighted by an oversized living room filled with natural light. The eat-in kitchen offers granite countertops, ceramic tile flooring, subway tile backsplash, and an abundance of cabinet space rarely found in homes of this size. The updated full bath features extensive tile work, while seller-reported improvements include vinyl replacement windows (2020), basement waterproofing with sump pump and transferable warranty (2021), and attic insulation (2025). The full basement provides over 1,000 square feet of storage and future finishing potential. Outside, you'll find a fully fenced backyard complete with a detached one-car garage, spacious concrete patio, pool, play area, and plenty of room for entertaining, pets, or everyday enjoyment. Move-in ready and offering a blend of comfort, function, and peace of mind, this Rock Island ranch is ready to welcome its next owner near Denkmann Elementary School and Washington Middle School.
Location
State IL
County Rock Island
Rooms
Basement Unfinished, Full
Interior
Heating Natural Gas
Cooling Central Air
Fireplace Y
Appliance Range, Refrigerator
1-purchase type For Sale
Exterior
Garage Spaces 1
Waterfront false
Water View true
Roof Type Asphalt
Parking Type Detached, Garage
Building
Lot Description Irregular Lot, Level
New Construction false
Story 1 Story
Foundation Block
Lot Dimensions 46x142x36x42x11x95
Sewer Public Sewer
Water Public
Schools
School District 41, 41, 41
Others
HOA Fee Include None
Tax Amount $3,688
Tax Year 2025
Ownership Fee Simple
Special Sale None
Read Less
© 2026 Listings courtesy of MRED as distributed by MLS GRID. All Rights Reserved.