

25W185 Setauket AVE, Naperville, IL 60540
Pumsu Lim
Pumsu Lim

Broker 129933643

+1(347) 903-3025

GET MORE INFORMATION

Full Name
Phone*
Message
We respect your privacy! Your information WILL NOT BE SHARED, SOLD, or RENTED to anyone, for any reason outside the course of normal real estate exchange. By submitting, you agree to our Terms of Use and Privacy Policy.
Listed by William White • Baird & Warner
Bought with Timothy Mertzlufft • Berkshire Hathaway HomeServices Chicago

$ 825,000

$ 849,000 2.8%

Est. payment | /mo

4 Beds

2.5 Baths

2,886 SqFt


$ 825,000

$ 849,000 2.8%

Est. payment | /mo

4 Beds

2.5 Baths

2,886 SqFt

Key Details

Sold Price $825,000

Property Type Other Types

Sub Type Detached Single

Listing Status Sold

Purchase Type For Sale

Square Footage 2,886 sqft

Price per Sqft $285

Lot Size 10,018 Sqft

MLS Listing ID 12686089

Style Traditional

Subdivision Century Hill

Bedrooms 4

Full Baths 2

Half Baths 1

Property Description

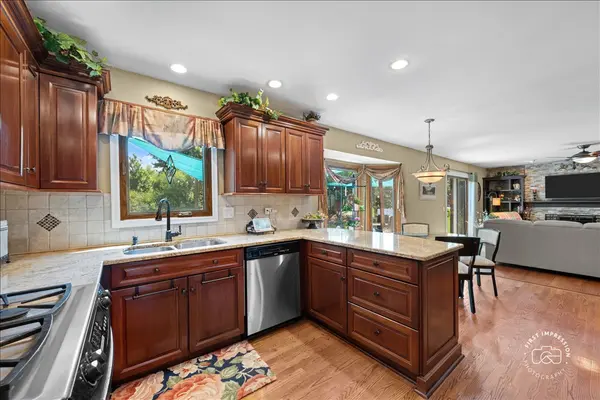
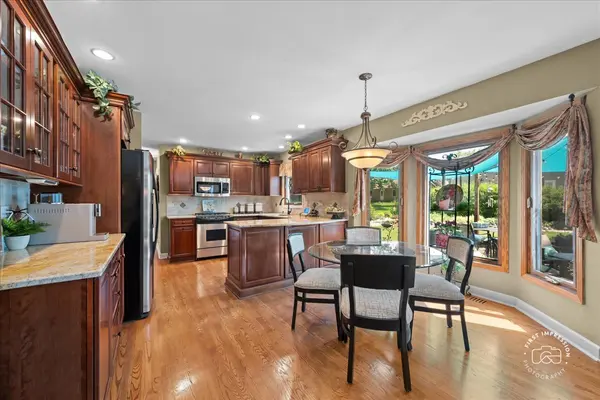
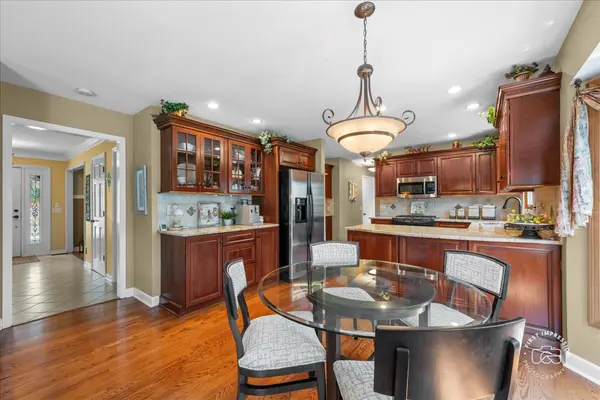
Beautifully updated 4-bedroom home in the sought-after Century Hill neighborhood, featuring a full finished basement and a private den/office suited to today's lifestyle. Located in award-winning Naperville District 203, this meticulously maintained residence combines luxury, comfort, and convenience in one of Naperville's most desirable east-side communities. The redesigned main level offers a more open layout, with a half wall removed between the kitchen and family room to enhance light and flow. The kitchen features stainless steel appliances, granite countertops, a butler's pantry, a walk-in pantry, and a stylish coffee bar-an uncommon and highly functional combination in Century Hill that supports both daily living and entertaining. A dedicated den/office provides an ideal work-from-home space or flexible retreat. Rich wood flooring extends throughout the first floor and upstairs hallway, complemented by a custom wood staircase with wrought-iron spindles. All bedrooms have brand-new carpet, and the generous floor plan offers ample space for both everyday living and entertaining. Upstairs, two bedrooms share an additional closet, adding convenience and extra storage. The primary suite offers a spa-like experience with heated floors, a steam shower, and a separate soaking tub area, an exceptional feature rarely found in the neighborhood. The first-floor laundry/mudroom includes a separate exterior door to the backyard, making it especially practical for busy households, pets, or outdoor gatherings. The full finished basement adds valuable flexible space for recreation, media, fitness, or additional entertaining. Storage is plentiful throughout the home, with oversized closets and thoughtfully designed built-ins. Outside, the professionally landscaped backyard features an expansive paver patio with a built-in grill and striking stone retaining walls, creating a beautiful and functional outdoor living area. Exterior improvements include a new driveway, new garage doors, a new entry door, and fresh shutters, all contributing to the home's curb appeal and long-term value. Please refer to the additional information tab for a full list of updates. Just minutes from downtown Naperville, the Riverwalk, shopping, dining, the train station, and major highways, this move-in-ready home offers an exceptional blend of location, style, and comfort.

Location

State IL

County Dupage

Community Curbs, Sidewalks, Street Lights, Street Paved

Rooms

Basement Finished, Crawl Space, Rec/Family Area, Storage Space, Full

Interior

Interior Features Bookcases, Separate Dining Room

Heating Natural Gas, Forced Air, Radiant Floor

Cooling Central Air

Flooring Hardwood, Carpet

Fireplaces Number 1

Fireplaces Type Gas Starter

Fireplace Y

Appliance Range, Microwave, Dishwasher, Refrigerator, Washer, Dryer, Disposal, Indoor Grill, Stainless Steel Appliance(s), Gas Cooktop

1-purchase type For Sale

Exterior

Exterior Feature Outdoor Grill

Garage Spaces 2

Waterfront false

Water View true

Roof Type Asphalt

Parking Type Asphalt, Garage Door Opener, Yes, Garage Owned, Attached, Garage

Building

Lot Description Landscaped, Mature Trees

New Construction false

Story 2 Stories

Foundation Concrete Perimeter

Lot Dimensions 76X135X73X135

Sewer Public Sewer

Water Lake Michigan

Schools

Elementary Schools Prairie Elementary School

Middle Schools Washington Junior High School

High Schools Naperville North High School

School District 203, 203, 203

Others

HOA Fee Include None

Tax Amount $11,034

Tax Year 2024

Ownership Fee Simple

Special Sale None

GET MORE INFORMATION

Your Name*
Your Number*
Your Message*

abcdefg2