

1698 100th AVE, Aledo, IL 61231
REQUEST A TOUR If you would like to see this home without being there in person, select the "Virtual Tour" option and your agent will contact you to discuss available opportunities.
In-PersonVirtual Tour
Listed by Zach Frick • eXp Realty
$ 525,000
Est. payment | /mo

5 Beds

3 Baths

1,616 SqFt


$ 525,000
Est. payment | /mo

5 Beds

3 Baths

1,616 SqFt

Key Details

Property Type Other Types

Sub Type Detached Single

Listing Status Active

Purchase Type For Sale

Square Footage 1,616 sqft

Price per Sqft $324

Lot Size 5.470 Acres

MLS Listing ID 12681076

Style Ranch

Bedrooms 5

Full Baths 3

Property Description

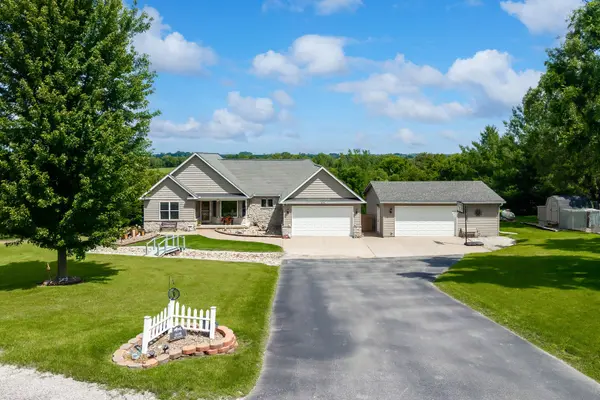
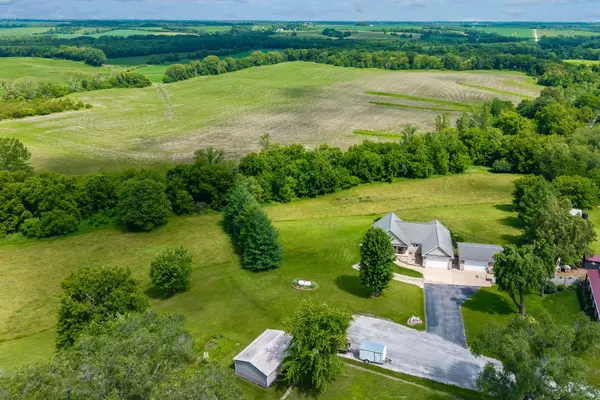
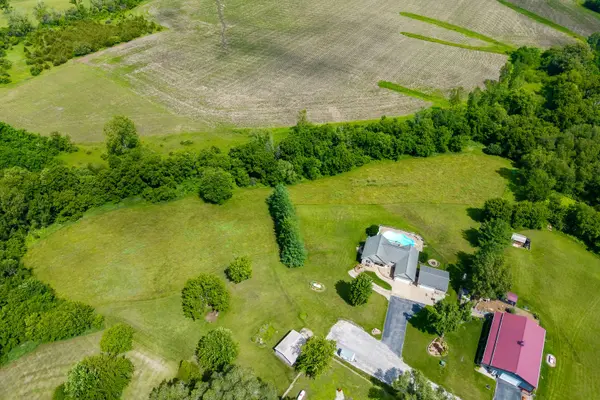
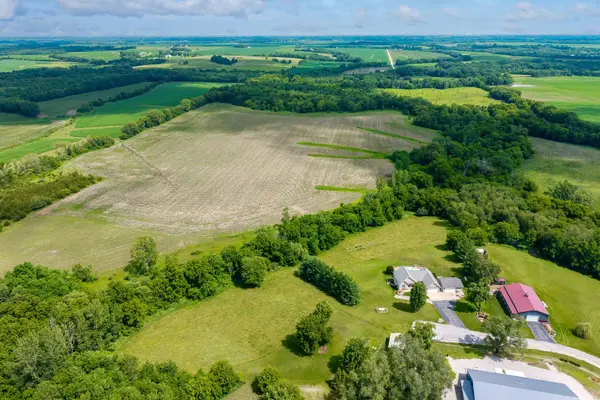
Stunning 5 Bedroom Home overlooking 5.5 Acres (m.o.l.) of gorgeous countryside. Tucked away down a long driveway you'll find this beautiful ranch style home with an attached 2 car garage, 2nd 19x23 garage, and shed. The front porch welcomes you into your spacious living room with vaulted ceilings and an open concept feel with your kitchen and dining room flowing into one another while the sliding glass doors lead out to the back deck. This space is perfect for hosting and enjoying every day living to the fullest. The full basement is walks out to the fenced in pool space with a large 40x20 in ground pool and covered patio area. The main level also features 3 bedrooms, 2 full bathrooms, and a main floor laundry room. The basement features 2 additional bedrooms, a full bathroom, an office, and a large family room. This wonderful home is a dream come true and is located just a few minutes away from everything Aledo has to offer! Schools, shopping, medical offices, YMCA, Downtown Events, County Fairgrounds, Restaurants, Churches, and more! The Attached 21x19 Garage also offers a pull door screen door so that you can enjoy the weather while tinkering around in the garage. Recent Updates: Water Softener (2025), Appliances, Septic Cleanout (2024), Pool Filter (2026). Call today to schedule your private showing!

Location

State IL

County Mercer

Community Street Paved

Rooms

Basement Exterior Entry, Full, Walk-Out Access

Interior

Interior Features Vaulted Ceiling(s), 1st Floor Bedroom, 1st Floor Full Bath, Open Floorplan

Heating Forced Air

Cooling Central Air

Fireplace Y

Appliance Range, Dishwasher, Refrigerator, Washer, Dryer, Water Softener

1-purchase type For Sale

Exterior

Exterior Feature Fire Pit

Garage Spaces 2

Waterfront false

Water View true

Roof Type Asphalt

Parking Type Concrete, Garage, Yes, Garage Owned, Attached

Building

Lot Description Landscaped, Wooded, Mature Trees, Level, Pasture, Views, Sloped

New Construction false

Story 1 Story

Foundation Concrete Perimeter

Lot Dimensions 921x636x215x528

Sewer Septic Tank

Water Well

Schools

Elementary Schools Apollo Elementary School

Middle Schools Mercer County Junior High School

High Schools Mercer County High School

School District 404, 404, 404

Others

HOA Fee Include None

Tax Amount $9,578

Tax Year 2025

Ownership Fee Simple

Special Sale None

GET MORE INFORMATION

Your Name*
Your Number*
Your Message*

abcdefg2