

Bought with Mine Beevis • john greene, Realtor
For more information regarding the value of a property, please contact us for a free consultation.
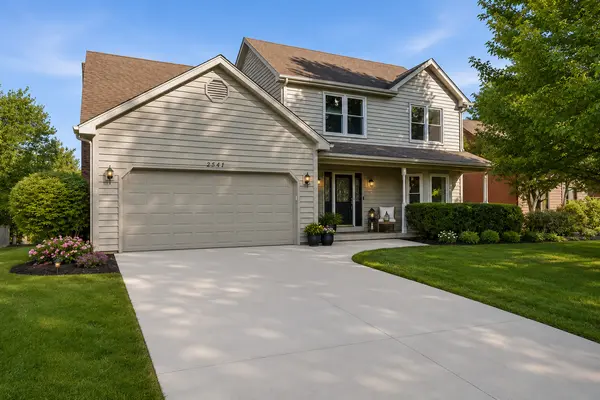
2541 Cheshire DR Aurora, IL 60504
Want to know what your home might be worth? Contact us for a FREE valuation!

Our team is ready to help you sell your home for the highest possible price ASAP
Key Details
Sold Price $532,500
Property Type Other Types
Sub Type Detached Single
Listing Status Sold
Purchase Type For Sale
Square Footage 2,465 sqft
Price per Sqft $216
Lot Size 8,646 Sqft
MLS Listing ID 12686028
HOA Fees $20/ann
Style Colonial
Subdivision Oakhurst
Bedrooms 4
Full Baths 2
Half Baths 1
Property Description
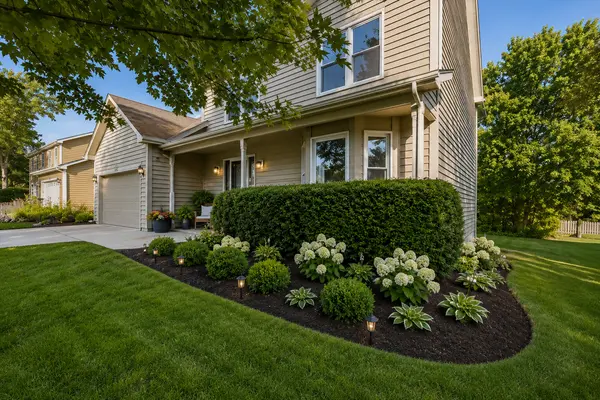
Two-story colonial in established Oakhurst - granite kitchen with glass-tile backsplash, prep island, and new Kohler faucet - vaulted and cathedral ceilings with skylights - living-room bay window and crown molding - wood-burning fireplace in the vaulted family room - primary suite with walk-in closet and tray ceiling - a second bedroom larger than the primary, vaulted, well suited as a guest or flex room - finished English basement with egress windows and a 27x25 foot recreation room plus plenty of storage space - cedar deck spanning the eat-in kitchen and family room - new furnace and air conditioning - updated 200-amp electrical service - new concrete driveway, 2025 - Indian Prairie District 204 schools - minutes to Waubonsie Lake Trail, the Eola Center, and Block 59.
Location
State IL
County Dupage
Community Clubhouse, Park, Pool, Tennis Court(S), Lake, Sidewalks
Rooms
Basement Finished, Egress Window, Rec/Family Area, Partial, Daylight
Interior
Interior Features Vaulted Ceiling(s), Cathedral Ceiling(s), Walk-In Closet(s), Granite Counters
Heating Natural Gas, Forced Air
Cooling Central Air
Flooring Wood
Fireplaces Number 1
Fireplaces Type Wood Burning
Fireplace Y
Appliance Range, Microwave, Dishwasher, Refrigerator, Washer, Dryer, Disposal
1-purchase type For Sale
Exterior
Garage Spaces 2
Waterfront false
Water View true
Roof Type Asphalt
Parking Type Concrete, Garage Door Opener, Yes, Garage Owned, Attached, Garage
Building
Lot Description Mature Trees, Level
New Construction false
Story 2 Stories
Foundation Concrete Perimeter
Lot Dimensions 68 x 115 x 82 x 114
Sewer Public Sewer
Water Public
Schools
Elementary Schools Steck Elementary School
Middle Schools Fischer Middle School
High Schools Waubonsie Valley High School
School District 204, 204, 204
Others
HOA Fee Include Other
Tax Amount $11,392
Tax Year 2024
Ownership Fee Simple w/ HO Assn.
Special Sale None
Read Less
© 2026 Listings courtesy of MRED as distributed by MLS GRID. All Rights Reserved.