

12403 Tinsley ST, Huntley, IL 60142
Pumsu Lim
Pumsu Lim

Broker 129933643

+1(347) 903-3025

GET MORE INFORMATION

Full Name
Phone*
Message
We respect your privacy! Your information WILL NOT BE SHARED, SOLD, or RENTED to anyone, for any reason outside the course of normal real estate exchange. By submitting, you agree to our Terms of Use and Privacy Policy.
Listed by Bill Flemming • HomeSmart Connect LLC
Bought with Bill Flemming • HomeSmart Connect LLC

$ 349,990

$ 349,990

Est. payment | /mo

3 Beds

2.5 Baths

1,764 SqFt


$ 349,990

$ 349,990

Est. payment | /mo

3 Beds

2.5 Baths

1,764 SqFt

Key Details

Sold Price $349,990

Property Type Other Types

Sub Type T3-Townhouse 3+ Stories

Listing Status Sold

Purchase Type For Sale

Square Footage 1,764 sqft

Price per Sqft $198

MLS Listing ID 12686895

HOA Fees $230/mo

Subdivision Regency Square

Bedrooms 3

Full Baths 2

Half Baths 1

Total Units 5

Property Description

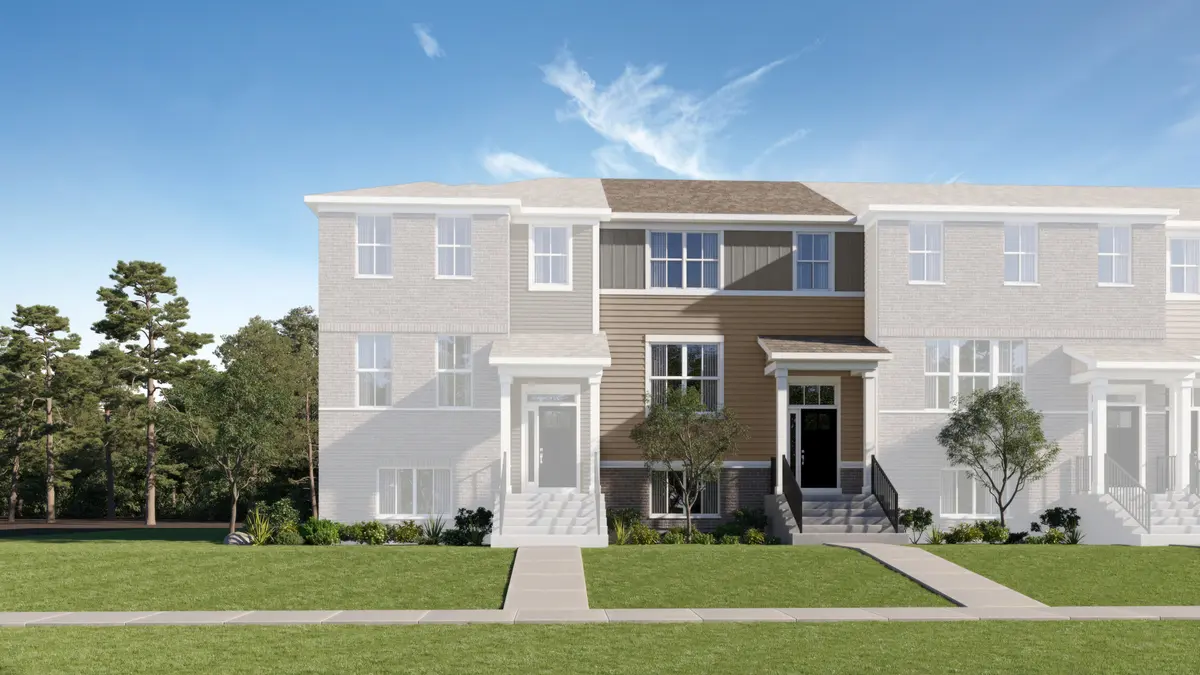
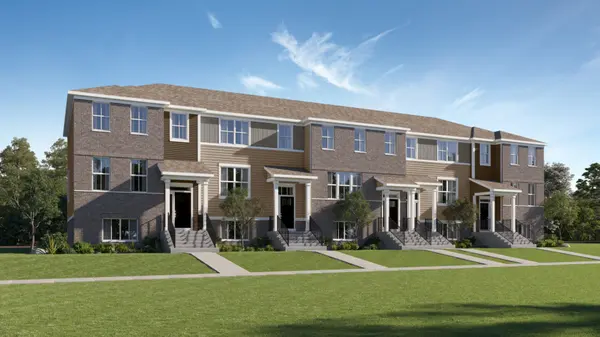
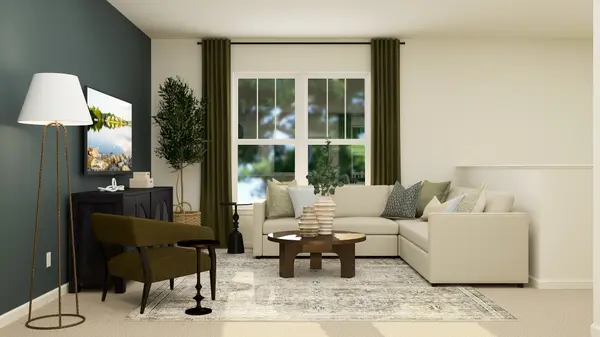
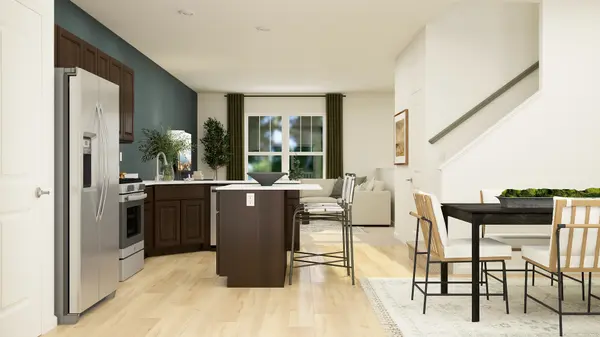
READY FOR FALL DELIVERY!! Homesite #2002 Discover the Amherst, a refined three-story urban townhome offering three bedrooms, two full baths, and a half bath-perfectly tailored for modern living. The main level boasts a bright, open-concept layout that includes a spacious great room, elegant dining area, and a stunning kitchen with an oversized quartz island, 42" upper cabinets, stainless steel appliances, and a walk-in pantry. Upstairs, enjoy a serene owner's suite featuring a walk-in closet and spa-like bath with dual white undermount bowls and a walk-in shower. Two additional bedrooms, and a full bathroom complete the upper level. The entry-level flex space provides versatile functionality - ideal as a home office, workout room, or media space. This home features luxury vinyl plank flooring, quartz countertops, LED lighting, and decorative railings elevate the aesthetic. *Photos are not this actual home* Regency Square offers an exciting opportunity to own a new home in the heart of Huntley, just minutes from its vibrant and bustling downtown. Designed for a variety of lifestyles, this thoughtfully planned community will feature a three-acre park, dog park, and a scenic lake, all providing residents with a peaceful connection to nature and plenty of space to relax and recharge. Just around the corner, Deicke Park offers expansive green space ideal for picnics, sports, and outdoor fun. With walking trails, a serene pond, and playgrounds for all ages, it's the perfect local retreat for families and individuals alike. Downtown Huntley enhances the lifestyle with its charming small-town atmosphere, tree-lined streets, and a wide variety of boutiques, cafes, and restaurants. Whether you're exploring local artisan shops or enjoying a cozy meal at a favorite eatery, there's something to discover around every corner. For those seeking fun and adventure, the Stingray Bay Aquatic Center is just minutes away. Dive into excitement with a massive pool, thrilling water slides, and a splash park perfect for younger kids-offering a mix of relaxation and recreation for all ages. At Regency Square, you're not just finding a home-you're becoming part of a community rich in amenities, charm, and everyday convenience.

Location

State IL

County Kane

Rooms

Basement None

Interior

Heating Natural Gas, Forced Air

Cooling Central Air

Fireplace N

Appliance Range, Microwave, Dishwasher, Disposal, Stainless Steel Appliance(s)

1-purchase type For Sale

Exterior

Garage Spaces 2

Community Features Park

Waterfront false

Water View true

Parking Type Asphalt, Garage Door Opener, Yes, Garage Owned, Attached, Garage

Building

Lot Description Common Grounds

New Construction true

Sewer Public Sewer

Water Public

Schools

Elementary Schools Leggee Elementary School

Middle Schools Heineman Middle School

High Schools Huntley High School

School District 158, 158, 158

Others

HOA Fee Include Insurance,Lawn Care,Snow Removal

Tax Year 2024

Ownership Fee Simple w/ HO Assn.

Special Sale Home Warranty

Pets Allowed Cats OK, Dogs OK

Nearby Locations

GET MORE INFORMATION

Your Name*
Your Number*
Your Message*

abcdefg2