

208 Dundee AVE, Barrington, IL 60010
Pumsu Lim
Pumsu Lim

Broker 129933643

+1(347) 903-3025

GET MORE INFORMATION

Full Name
Phone*
Message
We respect your privacy! Your information WILL NOT BE SHARED, SOLD, or RENTED to anyone, for any reason outside the course of normal real estate exchange. By submitting, you agree to our Terms of Use and Privacy Policy.
Listed by Kate Fanselow • Compass
Bought with Amy Diamond • @properties Christie's International Real Estate

$ 815,000

$ 829,000 1.7%

Est. payment | /mo

4 Beds

2 Baths

2,020 SqFt


$ 815,000

$ 829,000 1.7%

Est. payment | /mo

4 Beds

2 Baths

2,020 SqFt

Key Details

Sold Price $815,000

Property Type Other Types

Sub Type Detached Single

Listing Status Sold

Purchase Type For Sale

Square Footage 2,020 sqft

Price per Sqft $403

Lot Size 8,450 Sqft

MLS Listing ID 12687117

Style Farmhouse

Subdivision Barrington Village

Bedrooms 4

Full Baths 2

Property Description

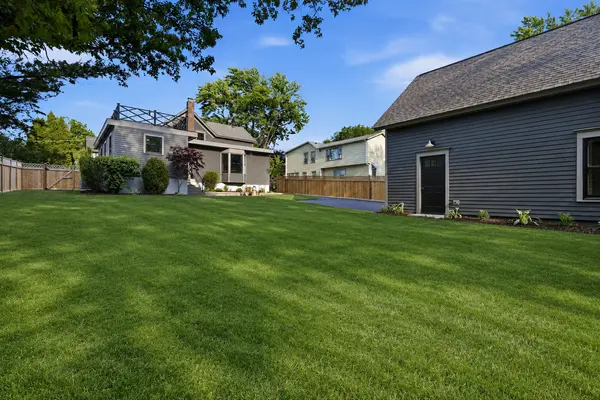
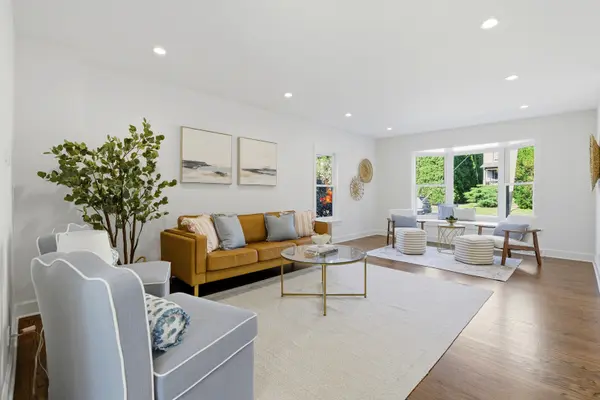
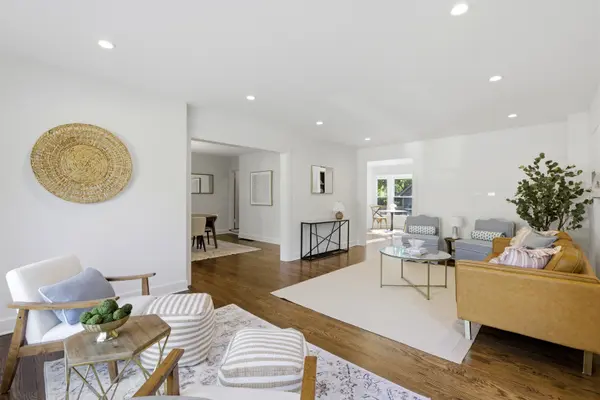
Old soul, brand new everything. Built in 1909 and taken right down to the studs in 2026, this Village of Barrington home has been touched top to bottom - every system, every surface, every detail thoughtfully renovated - while keeping all the old-soul charm that makes it special. The result is a rare one: storybook character with brand-new, worry-free everything. Walk to downtown shops, dining, the Metra, and top-rated District 220 schools, then come home to four bedrooms and two baths that live far bigger than any like it. The kitchen is a showstopper - custom cabinetry, a custom hood, farmhouse sink, walk-in pantry, and a coffee bar made for slow mornings. Exposed brick, lofted ceilings, original plaster and doors, and custom railings keep the soul intact, while heated floors, solid-core doors, custom closets with automatic lighting, and newer windows throughout handle the day-to-day. Two bedrooms and a double-vanity bath on the main level; two more bedrooms and a fully renovated bath upstairs. Behind the charm, the peace of mind: all-new electrical and panel, new in-wall plumbing, updated HVAC, Nest, Ring, and hardwired smoke/fire throughout, plus a dry, warrantied lower level with full-perimeter drain tile, new sump pump, permanent dehumidifier, egress windows, and a 10-year transferable warranty. Outside, a fully fenced backyard - a genuine rarity in the Village - offers a brand-new paver patio and lush new sod on a great, deep lot with room to run and play, all framed by professional landscaping and mature trees. At the back, a brand-new historic-spec 2.5-car garage with EV charging. This isn't a fairy tale. It's your next chapter.

Location

State IL

County Cook

Community Sidewalks, Street Lights, Street Paved

Rooms

Basement Unfinished, Partial

Interior

Interior Features 1st Floor Bedroom, Built-in Features

Heating Natural Gas, Radiant Floor

Cooling Central Air

Flooring Hardwood

Fireplace N

1-purchase type For Sale

Exterior

Waterfront false

Water View true

Roof Type Asphalt

Parking Type Asphalt, Yes, Owned

Building

New Construction false

Story 2 Stories

Foundation Stone

Lot Dimensions 65X129X66X129

Sewer Public Sewer

Water Public

Schools

Elementary Schools Hough Street Elementary School

School District 220, 220, 220

Others

HOA Fee Include None

Tax Amount $7,375

Tax Year 2023

Ownership Fee Simple

Special Sale None

GET MORE INFORMATION

Your Name*
Your Number*
Your Message*

abcdefg2