

10865 Saxony ST, Huntley, IL 60142
Pumsu Lim
Pumsu Lim

Broker 129933643

+1(347) 903-3025

GET MORE INFORMATION

Full Name
Phone*
Message
We respect your privacy! Your information WILL NOT BE SHARED, SOLD, or RENTED to anyone, for any reason outside the course of normal real estate exchange. By submitting, you agree to our Terms of Use and Privacy Policy.
Listed by Linda Little • Little Realty
Bought with MELANIE MORNINGSTAR • Coldwell Banker Real Estate Group

$ 667,490

$ 669,990 0.4%

Est. payment | /mo

4 Beds

2.5 Baths

3,145 SqFt


$ 667,490

$ 669,990 0.4%

Est. payment | /mo

4 Beds

2.5 Baths

3,145 SqFt

Key Details

Sold Price $667,490

Property Type Other Types

Sub Type Detached Single

Listing Status Sold

Purchase Type For Sale

Square Footage 3,145 sqft

Price per Sqft $212

MLS Listing ID 12687437

HOA Fees $79/ann

Style Traditional

Subdivision Fieldstone

Bedrooms 4

Full Baths 2

Half Baths 1

Property Description

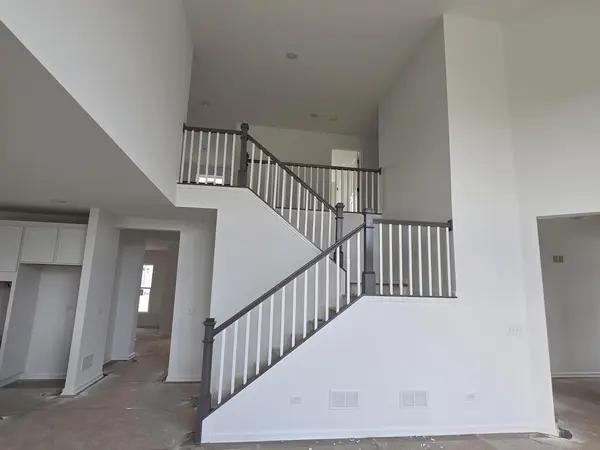
*Below Market Interest Rate Available for Qualified Buyers* If you're searching for a home with plenty of space and beautiful design touches, this new construction home for sale at 10865 Saxony Street may be the perfect fit! Our Hudson offers 4 bedrooms, 2.5 bathrooms, a 3-car garage, and 3,145 square feet. Step into the foyer on the first floor where you'll be greeted by soaring 2 story ceilings. Whether you walk through the foyer or the convenient pass-through butler's pantry from the dining room, you'll end up in the open hub on this first floor where the kitchen, breakfast area, and family room await. A large spacious island perfect for everyday use, GE stainless steel appliances including a 5-burner gas cooktop, decorative vented hood, built in microwave wall/oven combo and more, overlooking a 2 story family room with six windows! A den, a powder room, and a convenient mud room next to your garage entry complete the first floor. The upper floor includes a laundry room, 3 secondary bedrooms with oversized closets, and owner's suite, and a full hall bathroom with double sink vanity. The owner's en-suite bathroom comes complete with a tiled shower, large soaking tub, a dual sink vanity, and a walk-in closet. Finally, you'll have plenty of room for all your seasonal decor, tools, cleaning supplies, and other storage items in the 9 foot walkout basement with a rough-in for a future bathroom. *Photos are of a model home, not subject home* Broker must be present at clients first visit to any M/I Homes community. Lot 118

Location

State IL

County Mchenry

Community Lake, Sidewalks, Street Lights, Street Paved

Rooms

Basement Unfinished, Bath/Stubbed, Full, Walk-Out Access

Interior

Heating Natural Gas, Forced Air

Cooling Central Air

Fireplace N

Appliance Dishwasher, Cooktop, Oven, Range Hood

1-purchase type For Sale

Exterior

Garage Spaces 3

Waterfront false

Water View true

Roof Type Asphalt

Parking Type Asphalt, Yes, Garage Owned, Attached, Garage

Building

New Construction true

Story 2 Stories

Lot Dimensions 70 x 125

Sewer Public Sewer

Water Shared Well

Schools

Elementary Schools Chesak Elementary School

Middle Schools Marlowe Middle School

High Schools Huntley High School

School District 158, 158, 158

Others

HOA Fee Include Other

Tax Year 2022

Ownership Fee Simple w/ HO Assn.

Special Sale None

GET MORE INFORMATION

Your Name*
Your Number*
Your Message*

abcdefg2