

10 Century CT, Oswego, IL 60543
Pumsu Lim
Pumsu Lim

Broker 129933643

+1(347) 903-3025

GET MORE INFORMATION

Full Name
Phone*
Message
We respect your privacy! Your information WILL NOT BE SHARED, SOLD, or RENTED to anyone, for any reason outside the course of normal real estate exchange. By submitting, you agree to our Terms of Use and Privacy Policy.
Listed by Kathy Metzger • Charles Rutenberg Realty of IL
Bought with Karen Wehrli • Baird & Warner

$ 550,000

$ 535,000 2.8%

Est. payment | /mo

3 Beds

3 Baths

3,700 SqFt


$ 550,000

$ 535,000 2.8%

Est. payment | /mo

3 Beds

3 Baths

3,700 SqFt

Key Details

Sold Price $550,000

Property Type Other Types

Sub Type Detached Single

Listing Status Sold

Purchase Type For Sale

Square Footage 3,700 sqft

Price per Sqft $148

Lot Size 1.130 Acres

MLS Listing ID 12615437

Bedrooms 3

Full Baths 3

Property Description

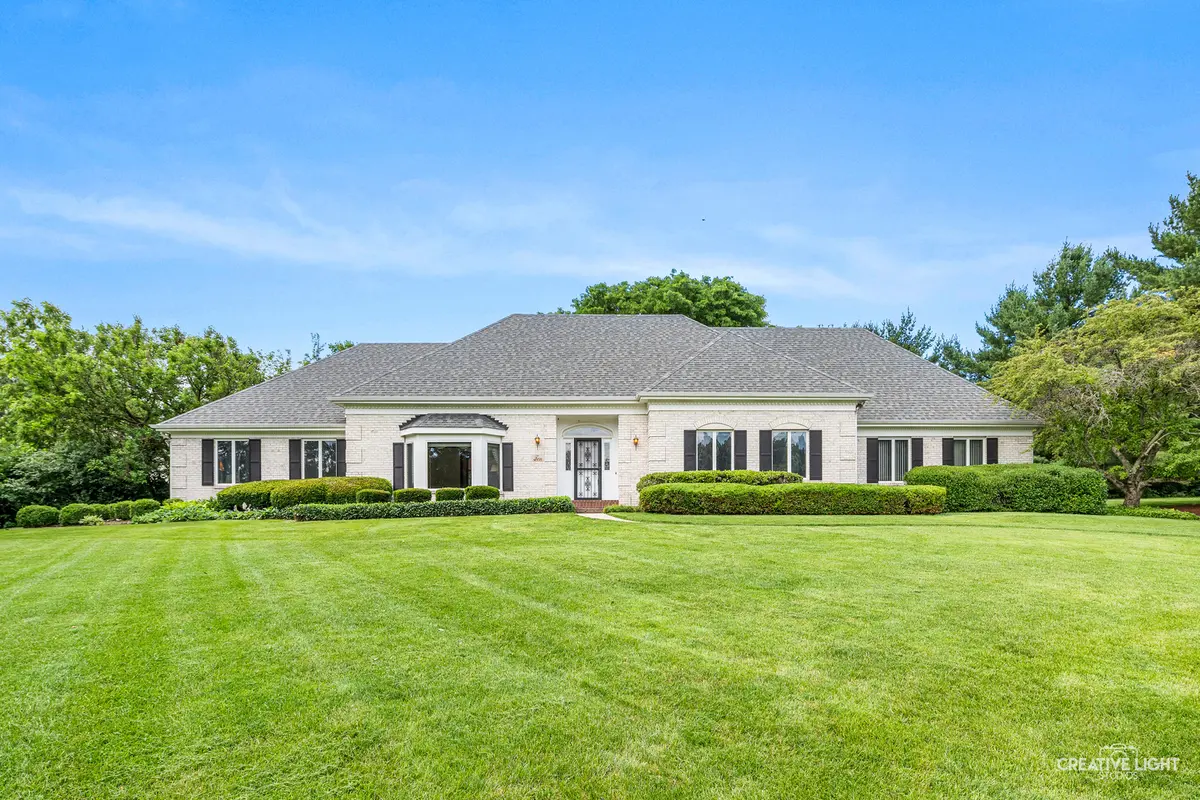
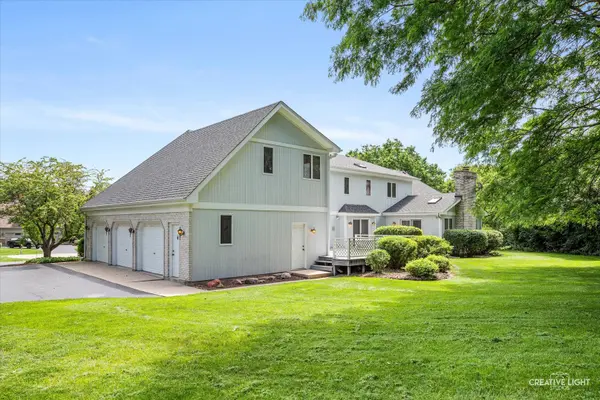
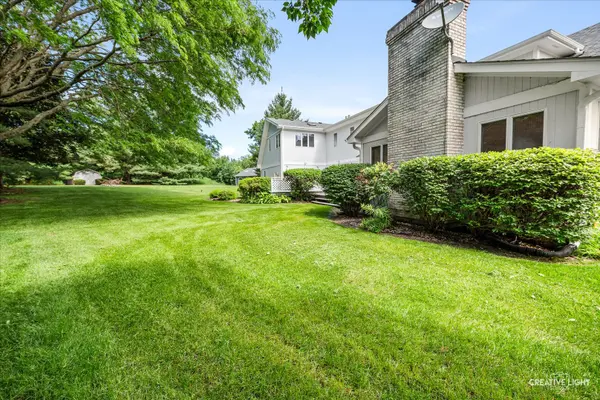
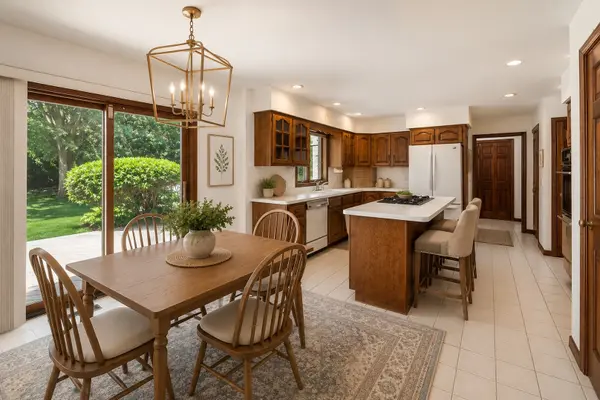
Bring your decorating ideas and make this stunning home your own! Nestled in the hidden gem community of Century Estates in Oswego, this stately brick residence offers timeless charm, generous living spaces, and endless possibilities. A graceful curved foyer welcomes you inside and sets the tone for the home's elegant design. The spacious living room features pocket doors on one side and French doors on the other, creating a versatile space for entertaining or quiet relaxation. The inviting family room boasts a beautiful fireplace and French doors leading to the deck, seamlessly blending indoor and outdoor living. The formal dining room offers ample space for gatherings and includes a large closet, providing the potential for a flex room if desired. The generously sized kitchen is ready for your personal touches and features abundant storage, including a large pantry. Upstairs, you'll find two spacious bedrooms along with a charming tandem sitting room situated between the bedroom and the expansive recreation room. The oversized second-floor recreation room offers incredible flexibility and could serve as a private home office, hobby room, game room, sewing studio, hair salon, or business space. With its own staircase leading directly from the garage, it provides a private entrance for clients or guests. Situated on 1.13 acres, this property offers privacy, room to roam, and the use of landing rights to the river, perfect for outdoor enthusiasts. The oversized heated 3.5-car garage includes a large storage closet and a convenient pet shower. A large detached shed provides even more storage space for tools, equipment, or recreational items. This exceptional property presents the perfect opportunity to create your dream home in one of Oswego's most desirable hidden communities.

Location

State IL

County Kendall

Rooms

Basement Crawl Space

Interior

Heating Natural Gas

Cooling Central Air

Fireplaces Number 1

Fireplaces Type Gas Starter

Fireplace Y

Appliance Double Oven, Dishwasher, Washer, Dryer, Cooktop, Water Softener Owned, Gas Cooktop, Oven

1-purchase type For Sale

Exterior

Garage Spaces 3

Waterfront false

Water View true

Roof Type Asphalt

Parking Type Asphalt, Garage Door Opener, Yes, Garage Owned, Attached, Garage

Building

Lot Description Cul-De-Sac

New Construction false

Story 1.5 Story

Lot Dimensions 99.12 x 21.68 x 64.74 x 34.39 x 24.64 x 80 x 385.12 x 55 x 243.42

Sewer Septic-Mechanical

Water Well

Schools

School District 308, 308, 308

Others

HOA Fee Include None

Tax Amount $12,231

Tax Year 2025

Ownership Fee Simple

Special Sale None

GET MORE INFORMATION

Your Name*
Your Number*
Your Message*

abcdefg2