
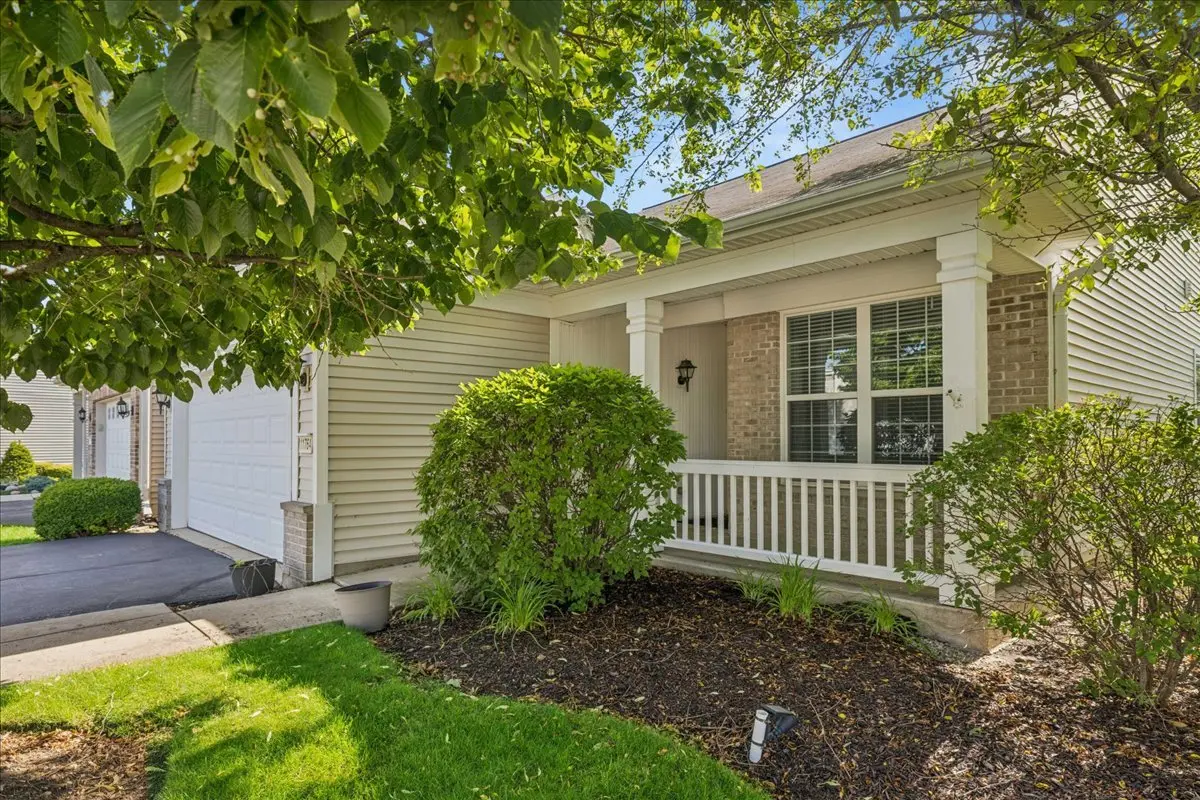
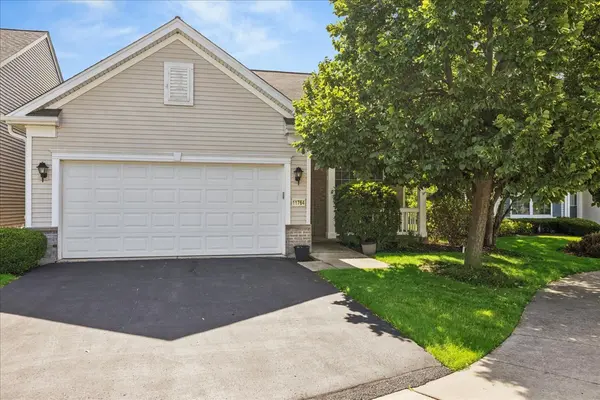

11764 Wembley DR, Huntley, IL 60142
REQUEST A TOUR If you would like to see this home without being there in person, select the "Virtual Tour" option and your agent will contact you to discuss available opportunities.
In-PersonVirtual Tour
Listed by Paul Hespen • Berkshire Hathaway HomeServices Starck Real Estate
$ 350,000
Est. payment | /mo

2 Beds

2 Baths

1,408 SqFt


Save
$ 350,000
Est. payment | /mo
Save

2 Beds

2 Baths

1,408 SqFt

Key Details

Property Type Other Types

Sub Type Detached Single

Listing Status Active Under Contract

Purchase Type For Sale

Square Footage 1,408 sqft

Price per Sqft $248

Lot Size 5,510 Sqft

MLS Listing ID 12689646

HOA Fees $159/mo

Style Ranch

Subdivision Del Webb Sun City

Bedrooms 2

Full Baths 2

Property Description

Fresh, Updated, Clean & truly move-in ready! Enjoy everything this active 55+ Del Webb community has to offer. Just professionally painted. Spacious Kitchen has Newer Top-Q Stainless Appliances and quartz counters, Updated Luxury Plank floors & sunny Breakfast area. Popular James Model, offers bright open GreatRoom style & garden slider door to a large patio. Split Bedroom plan offers privacy, Primary Suite with pretty Bay Window sitting area, King-Size stall shower bath and huge walk-in closet. 2nd Bedroom with adjacent bath is located at the far end of the home! This community offers: pool, clubhouse, exercise facility, tennis courts, golf course, wood working shop and restaurants. This home is well maintained, and super clean. Truly move in ready! Private lot backs to Hemmer Rd.

Location

State IL

County Mchenry

Community Clubhouse, Park, Pool, Tennis Court(S), Lake, Sidewalks

Rooms

Basement None

Interior

Interior Features 1st Floor Bedroom, 1st Floor Full Bath, Walk-In Closet(s), High Ceilings

Heating Natural Gas, Forced Air

Cooling Central Air

Flooring Laminate

Fireplace N

Appliance Range, Microwave, Dishwasher, Refrigerator, Washer, Dryer, Humidifier

1-purchase type For Sale

Exterior

Garage Spaces 2

Waterfront false

Water View true

Roof Type Asphalt

Parking Type Asphalt, Garage Door Opener, Yes, Garage Owned, Attached, Garage

Building

Lot Description Cul-De-Sac, Irregular Lot, Landscaped

New Construction false

Story 1 Story

Foundation Concrete Perimeter

Lot Dimensions 54X124X47X102

Sewer Public Sewer

Water Public

Schools

School District 158, 158, 158

Others

HOA Fee Include Insurance,Clubhouse,Exercise Facilities,Pool,Scavenger

Tax Amount $5,392

Tax Year 2025

Ownership Fee Simple w/ HO Assn.

Special Sale None

Nearby Locations

GET MORE INFORMATION

Your Name*
Your Number*
Your Message*

abcdefg2