


1749 E Bailey RD, Naperville, IL 60565
REQUEST A TOUR If you would like to see this home without being there in person, select the "Virtual Tour" option and your agent will contact you to discuss available opportunities.
In-PersonVirtual Tour
Listed by Lisa Stover • Weichert, Realtors - Homes by Presto
$ 659,900
Est. payment | /mo

4 Beds

2.5 Baths

2,312 SqFt


Save
$ 659,900
Est. payment | /mo
Save

4 Beds

2.5 Baths

2,312 SqFt

Key Details

Property Type Other Types

Sub Type Detached Single

Listing Status Active Under Contract

Purchase Type For Sale

Square Footage 2,312 sqft

Price per Sqft $285

MLS Listing ID 12626833

Subdivision Campus Green

Bedrooms 4

Full Baths 2

Half Baths 1

Property Description

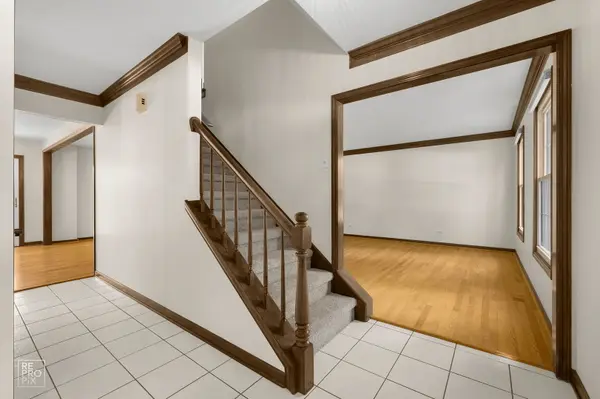
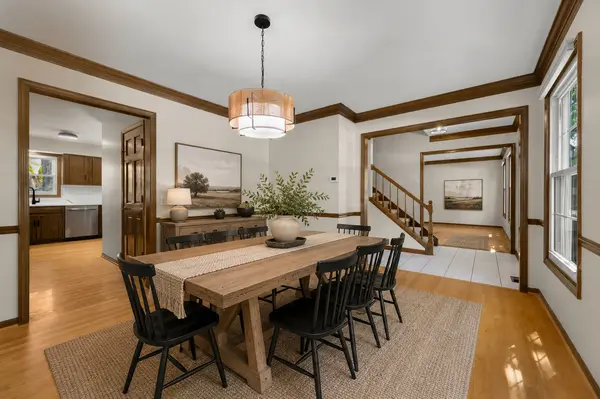
Welcome home to this spacious 4 bedroom in the sought-after Campus Green subdivision. Hardwood floors, crown moulding, and solid 6-panel doors set the tone on the main level, where living, dining, and family rooms give everyone room to spread out. Gather with family in the dining room, or cozy up by the gas fireplace in the family room on cooler nights. The eat-in kitchen is made for gathering too, with new stainless steel appliances, quartz counters and backsplash, and updated lighting throughout. Upstairs, four huge bedrooms offer space for the whole family, plus a bonus room attached to one - perfect for a kids' playroom or kid-cave. New carpet, paint, and light fixtures make the whole level feel fresh. Downstairs, the finished basement adds even more room to live in, with a huge rec room for movie nights or game days, plus a dedicated office for work or study. New carpet and fresh paint throughout. Step outside to a brick paver patio surrounded by gorgeous trees - the perfect spot to unwind.

Location

State IL

County Dupage

Community Curbs, Sidewalks, Street Lights, Street Paved

Rooms

Basement Finished, Full

Interior

Heating Natural Gas, Forced Air

Cooling Central Air

Fireplaces Number 1

Fireplaces Type Gas Starter

Fireplace Y

Appliance Range, Microwave, Dishwasher, Refrigerator, Washer, Dryer, Stainless Steel Appliance(s)

1-purchase type For Sale

Exterior

Garage Spaces 2

Waterfront false

Water View true

Parking Type Garage Door Opener, Yes, Garage Owned, Attached, Garage

Building

New Construction false

Story 2 Stories

Lot Dimensions 77x120x67x126

Sewer Public Sewer

Water Public

Schools

Elementary Schools Ranch View Elementary School

Middle Schools Kennedy Junior High School

High Schools Naperville Central High School

School District 203, 203, 203

Others

HOA Fee Include None

Tax Amount $9,999

Tax Year 2024

Ownership Fee Simple

Special Sale None

GET MORE INFORMATION

Your Name*
Your Number*
Your Message*

abcdefg2