
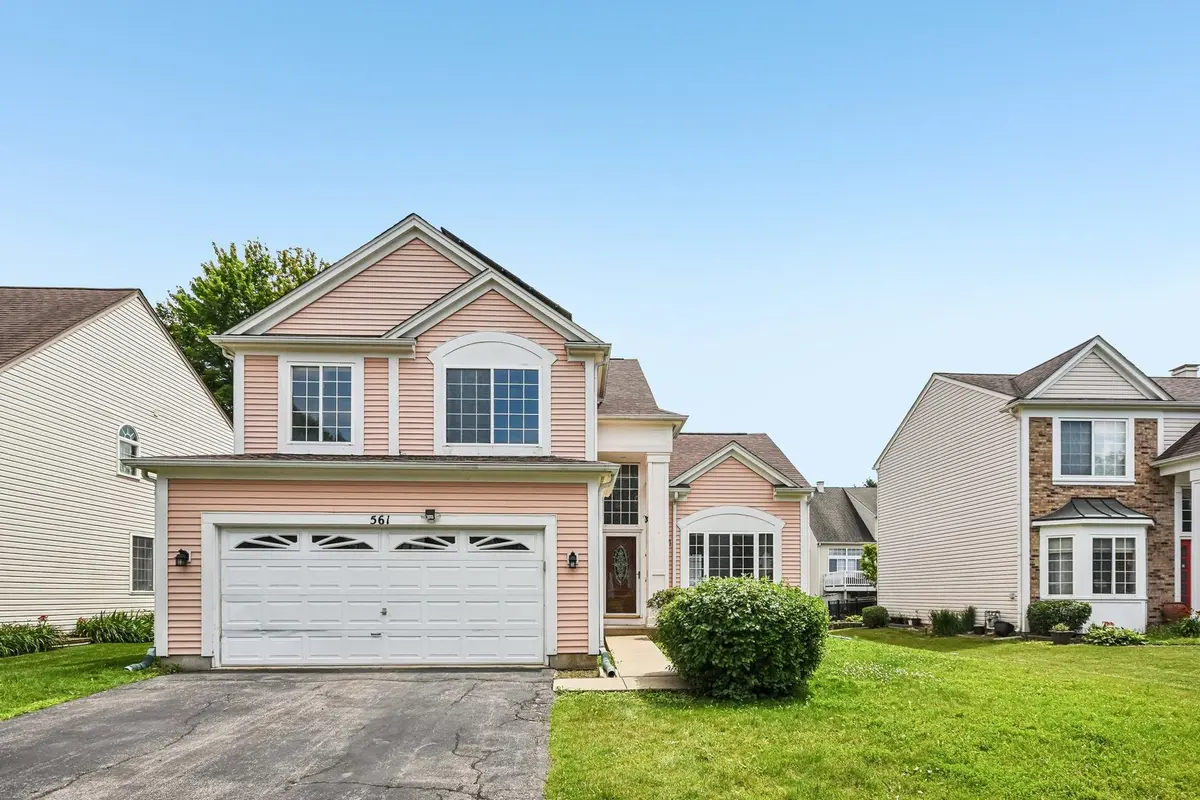

561 Ivory LN, Bartlett, IL 60103
REQUEST A TOUR If you would like to see this home without being there in person, select the "Virtual Tour" option and your agent will contact you to discuss available opportunities.
In-PersonVirtual Tour
Listed by Rutul Parekh • ARNI Realty Incorporated
$ 425,000
Est. payment | /mo

3 Beds

3.5 Baths

1,822 SqFt


Save
$ 425,000
Est. payment | /mo
Save

3 Beds

3.5 Baths

1,822 SqFt

Open House

Sat Sep 26, 11:30am - 1:30pm

Key Details

Property Type Other Types

Sub Type Detached Single

Listing Status Active

Purchase Type For Sale

Square Footage 1,822 sqft

Price per Sqft $233

Lot Size 6,011 Sqft

MLS Listing ID 12692717

Bedrooms 3

Full Baths 3

Half Baths 1

Property Description

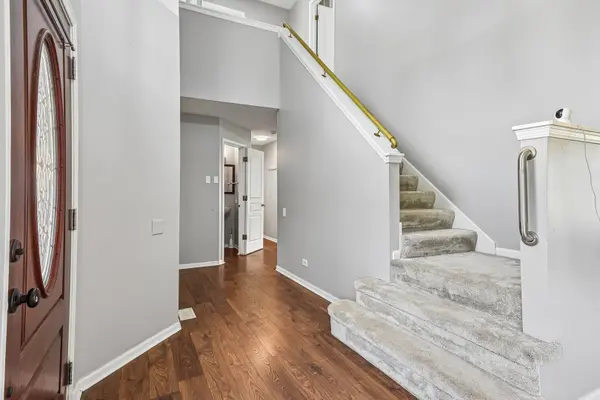
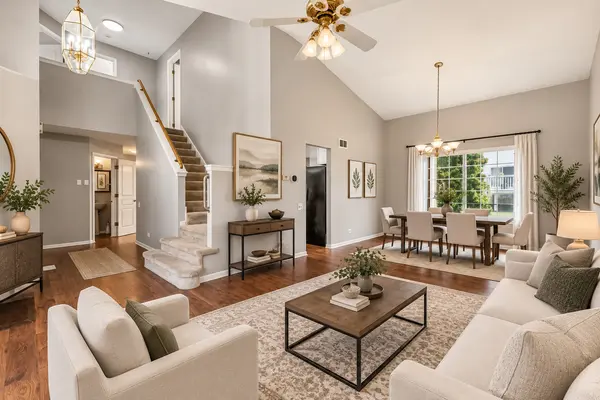
Welcome to this beautifully maintained 3-bedroom, 3.1-bath home offering the perfect combination of space, comfort, and functionality! Step into the bright and inviting living room and dining area featuring soaring vaulted ceilings that create an open and airy feel. Freshly painted throughout, this move-in-ready home offers a spacious layout designed for everyday living and entertaining. The kitchen flows seamlessly to the large backyard, where you'll enjoy a wood deck-perfect for outdoor dining, or simply relaxing. Upstairs, the primary suite features a walk-in closet and a private bath, while the additional bedrooms offer plenty of space for family, guests, or a home office. The finished basement adds incredible living space with a full bathroom and cabinet/storage area, making it ideal for a recreation room, home gym, office, or guest suite. Additional highlights include a 2-car attached garage, ample storage, and a fantastic location close to shopping, restaurants, parks, and major highways for an easy commute. Don't miss this wonderful opportunity to own a spacious, move-in-ready home in a highly desirable Bartlett neighborhood! Solar Panels: The current monthly solar payment is $107.56. The seller is open to paying off the remaining solar balance at closing, depending on the final purchase price of the property.

Location

State IL

County Cook

Rooms

Basement Finished, Full

Interior

Heating Natural Gas, Forced Air

Cooling Central Air

Fireplace N

1-purchase type For Sale

Exterior

Garage Spaces 2

Waterfront false

Water View true

Roof Type Asphalt

Parking Type Asphalt, Yes, Garage Owned, Attached, Garage

Building

New Construction false

Story 2 Stories

Foundation Concrete Perimeter

Lot Dimensions 5992

Sewer Public Sewer

Water Public

Schools

Elementary Schools Liberty Elementary School

Middle Schools Kenyon Woods Middle School

High Schools South Elgin High School

School District 46, 46, 46

Others

HOA Fee Include None

Tax Amount $7,659

Tax Year 2024

Ownership Fee Simple

Special Sale None

Nearby Locations

GET MORE INFORMATION

Your Name*
Your Number*
Your Message*

abcdefg2