
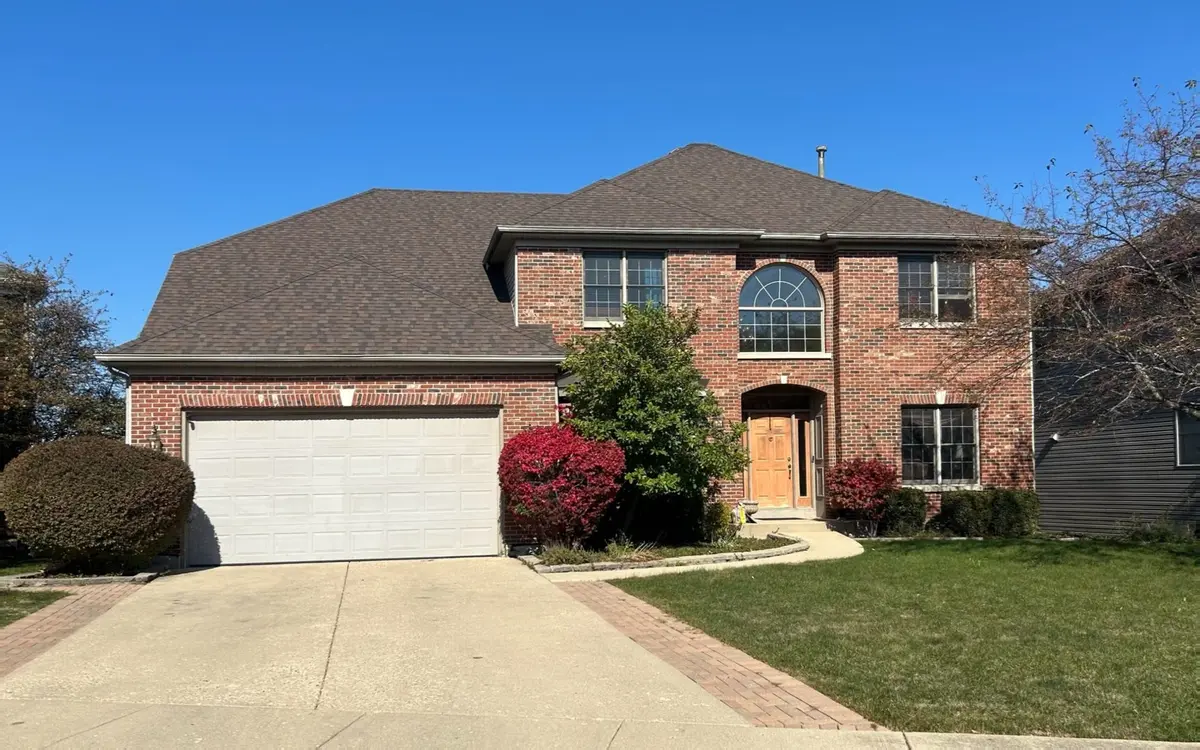

2484 Warwick CT, Aurora, IL 60503
REQUEST A TOUR If you would like to see this home without being there in person, select the "Virtual Tour" option and your agent will contact you to discuss available opportunities.
In-PersonVirtual Tour
Listed by Ryan Cherney • Circle One Realty
$ 619,900
Est. payment | /mo

6 Beds

3.5 Baths

3,201 SqFt


Save
$ 619,900
Est. payment | /mo
Save

6 Beds

3.5 Baths

3,201 SqFt

Key Details

Property Type Other Types

Sub Type Detached Single

Listing Status Active

Purchase Type For Sale

Square Footage 3,201 sqft

Price per Sqft $193

Lot Size 10,454 Sqft

MLS Listing ID 12695184

HOA Fees $346/ann

Style Traditional

Subdivision Wheatlands

Bedrooms 6

Full Baths 3

Half Baths 1

Property Description

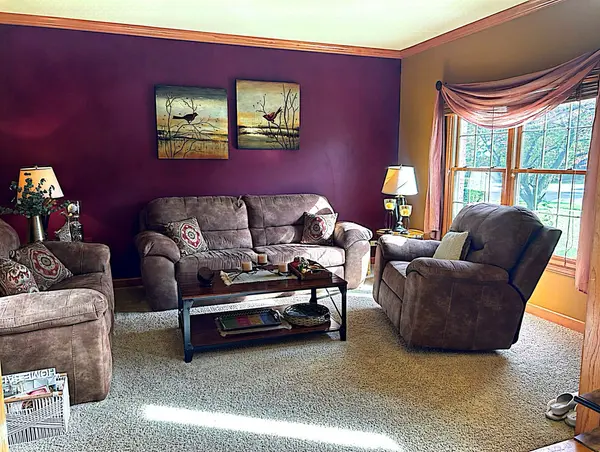
Welcome to the quiet Wheatland-Summit neighborhood, into a stunning home located on a cul-de-sac. A beautiful brick-front exterior leading to the elegance and comfort found in a traditional home. The living room features a cathedral ceiling complimented by gorgeous sunlight, and a cozy fireplace. Connected to a spacious kitchen with an eating area and a large balcony door. The kitchen features wood cabinetry with a large island, granite countertops and stainless steel appliances. This home offers 6 bedrooms and 3.5 baths. Four of them are upstairs with two full baths. One on the main level with a half bath and one in the basement with a full bath. A finished walkout basement with a cozy family room, recreational room, exercise room and storage room. The walkout basement is leading to the well maintained exterior, featuring a beautiful patio covering the length of the yard, a firepit and stairs that lead to the front of the property. The roof and siding were repaired 5 years ago, the water heater and A/C unit were replaced 5 years ago. The furnace was replaced in 2023. (Receipts will be provided) Located in a great school district, nearby parks and shopping centers, this impeccably maintained home won't be on the market for long. MAKE IT YOUR DREAM HOME TODAY!!!

Location

State IL

County Will

Community Sidewalks, Street Lights, Street Paved

Rooms

Basement Finished, Full, Walk-Out Access

Interior

Interior Features Cathedral Ceiling(s), 1st Floor Bedroom

Heating Natural Gas, Forced Air

Cooling Central Air

Flooring Hardwood, Laminate

Fireplaces Number 1

Fireplaces Type Wood Burning, Gas Starter

Fireplace Y

Appliance Range, Microwave, Dishwasher, Refrigerator, Washer, Dryer, Disposal, Stainless Steel Appliance(s)

1-purchase type For Sale

Exterior

Garage Spaces 2.5

Waterfront false

Water View true

Roof Type Asphalt

Parking Type Brick Driveway, Concrete, Garage Door Opener, Yes, Garage Owned, Attached, Garage

Building

Lot Description Cul-De-Sac

New Construction false

Story 2 Stories

Foundation Concrete Perimeter

Lot Dimensions 0.24

Sewer Public Sewer

Water Lake Michigan

Schools

Elementary Schools Homestead Elementary School

Middle Schools Murphy Junior High School

High Schools Oswego East High School

School District 308, 308, 308

Others

HOA Fee Include Snow Removal,Other

Tax Amount $13,136

Tax Year 2023

Ownership Fee Simple w/ HO Assn.

Special Sale None

Nearby Locations

GET MORE INFORMATION

Your Name*
Your Number*
Your Message*

abcdefg2