

1004 Saddle LN, Lemont, IL 60439
REQUEST A TOUR If you would like to see this home without being there in person, select the "Virtual Tour" option and your agent will contact you to discuss available opportunities.
In-PersonVirtual Tour
Listed by Anna Kedryna • Realty Executives Elite
$ 725,000
Est. payment | /mo

4 Beds

3 Baths

3,317 SqFt


Save
$ 725,000
Est. payment | /mo
Save

4 Beds

3 Baths

3,317 SqFt

Open House

Sun Sep 27, 12:00pm - 2:00pm

Key Details

Property Type Other Types

Sub Type Detached Single

Listing Status Active

Purchase Type For Sale

Square Footage 3,317 sqft

Price per Sqft $218

Lot Size 0.301 Acres

MLS Listing ID 12697360

Style Contemporary

Subdivision Fordham Hill Estates

Bedrooms 4

Full Baths 3

Property Description

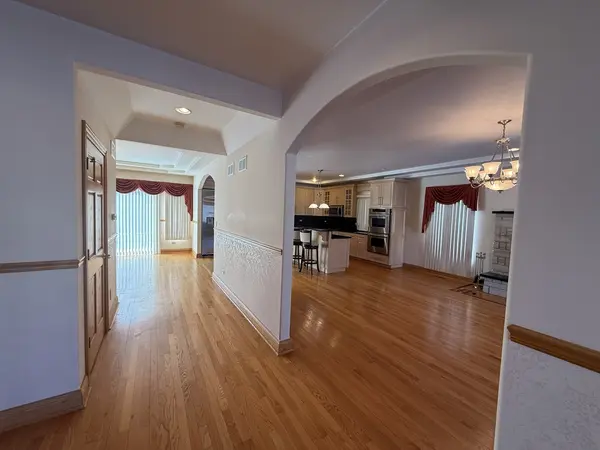
Beautiful all-brick 2 story home on an oversized corner lot. This spacious property offers four huge bedrooms, each with its own walk-in closet, and three full-size bathrooms with two head showers and jets. High ceilings throughout the entire home create an open, airy feel, complemented by hardwood floors and tall baseboards. Sun filled family room with abundant windows and a brick fireplace. The kitchen features custom 42-inch maple cabinets, granite countertops and backsplash, SS appliances, oversized island with additional cabinets, a wet bar, and plenty of space for entertaining. Recessed lighting and elegant chandeliers add warmth and style throughout the home. Oak stairs lead to a loft that overlooks the first floor, along with a wide, impressive hallway. Additional highlights include zoned heating and air conditioning, two full laundry rooms, an intercom system, and central vacuum. The oversized three-car garage offers high ceilings, ample storage space and a brick-paved driveway. The roof is only five years old. The full basement spans the entire home and includes high ceilings, a brick fireplace, and rough-in plumbing for an additional bathroom, offering endless potential. Outside, enjoy a brick paver patio, mature landscaping and a professionally installed sprinkler system. This home combines space, quality construction, and thoughtful upgrades throughout. Walking distance to parks, and scenic biking trails, just minutes from downtown Lemont's great restaurants, METRA station, The Forge adventure park and more. Located within highly rated Lemont schools and Blue Ribbon Lemont High School. HUGE PRICE REDUCTION

Location

State IL

County Cook

Community Park, Curbs, Sidewalks, Street Lights, Street Paved

Rooms

Basement Unfinished, Bath/Stubbed, 9 ft + pour, Storage Space, Full

Interior

Interior Features Cathedral Ceiling(s), Wet Bar, 1st Floor Full Bath, Walk-In Closet(s), High Ceilings, Coffered Ceiling(s), Open Floorplan, Granite Counters, Separate Dining Room

Heating Natural Gas, Forced Air, Sep Heating Systems - 2+

Cooling Central Air

Flooring Hardwood

Fireplaces Number 2

Fireplaces Type Wood Burning, Gas Log, Gas Starter

Fireplace Y

Appliance Double Oven, Microwave, Dishwasher, High End Refrigerator, Washer, Dryer, Disposal, Stainless Steel Appliance(s), Humidifier

1-purchase type For Sale

Exterior

Garage Spaces 3

Waterfront false

Water View true

Roof Type Asphalt

Parking Type Brick Driveway, Side Driveway, Garage Door Opener, Garage, Yes, Garage Owned, Attached

Building

New Construction false

Story 2 Stories

Foundation Concrete Perimeter

Lot Dimensions 13115

Sewer Public Sewer

Water Public

Schools

Elementary Schools Oakwood Elementary School

Middle Schools Old Quarry Middle School

High Schools Lemont Twp High School

School District 113A, 113A, 210

Others

HOA Fee Include None

Tax Amount $11,969

Tax Year 2024

Ownership Fee Simple

Special Sale None

Nearby Locations

GET MORE INFORMATION

Your Name*
Your Number*
Your Message*

abcdefg2