
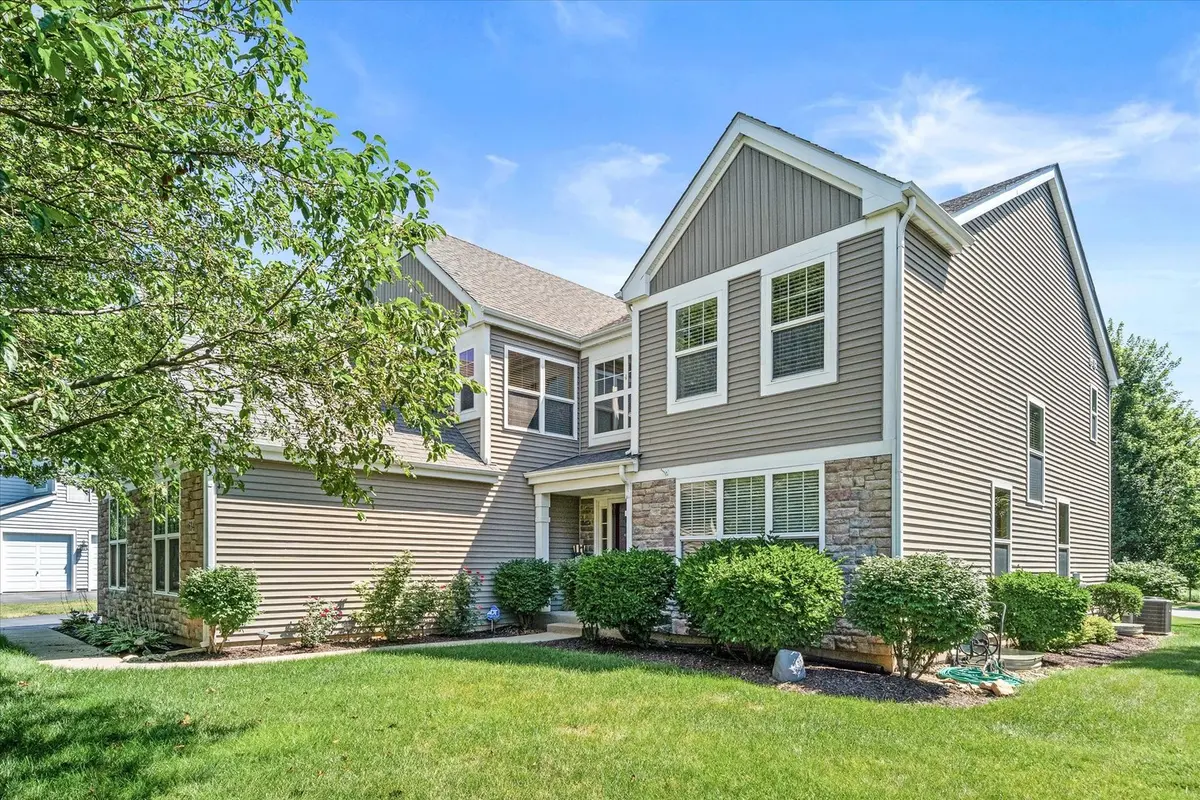

634 Homestead CT, Aurora, IL 60506
REQUEST A TOUR If you would like to see this home without being there in person, select the "Virtual Tour" option and your agent will contact you to discuss available opportunities.
In-PersonVirtual Tour
Listed by Rita Schoenthal • Keller Williams Inspire - Geneva
$ 500,000
Est. payment | /mo

4 Beds

3 Baths

3,189 SqFt


$ 500,000
Est. payment | /mo

4 Beds

3 Baths

3,189 SqFt

Open House

Sat Oct 10, 12:00pm - 2:00pm

Key Details

Property Type Other Types

Sub Type Detached Single

Listing Status Active

Purchase Type For Sale

Square Footage 3,189 sqft

Price per Sqft $156

Lot Size 0.330 Acres

MLS Listing ID 12703927

HOA Fees $498/ann

Style Traditional

Subdivision Linden Estates

Bedrooms 4

Full Baths 2

Half Baths 2

Property Description

Welcome to this beautifully appointed 4-bedroom home in the highly desirable Linden Oaks subdivision. This spacious home offers the perfect blend of elegance and comfort, featuring a private den, formal dining room, and a generously sized kitchen complete with stainless appliances and pantry. Rich Brazilian cherry hardwood floors enhance the foyer and kitchen, while the dramatic floor-to-ceiling stone fireplace creates a stunning focal point in the main living area. The luxurious primary suite is a true retreat with a spa-inspired bath and expansive walk-in closet. The partially finished basement includes a convenient half bath, providing additional living and entertaining space. Sitting on a premium corner lot with scenic prairie views, the backyard showcases a beautiful paver patio, ideal for relaxing or hosting, plus a spacious 3-car garage. Stylish, spacious and perfectly situated.

Location

State IL

County Kane

Community Lake, Curbs, Sidewalks, Street Lights, Street Paved

Rooms

Basement Partially Finished, Crawl Space, Full

Interior

Interior Features Cathedral Ceiling(s)

Heating Natural Gas, Forced Air

Cooling Central Air

Flooring Hardwood

Fireplaces Number 1

Fireplaces Type Gas Log, Gas Starter

Fireplace Y

Appliance Range, Microwave, Dishwasher, Refrigerator, Washer, Dryer, Disposal, Humidifier

1-purchase type For Sale

Exterior

Garage Spaces 3

Waterfront false

Water View true

Roof Type Asphalt

Parking Type Asphalt, Garage Door Opener, Yes, Garage Owned, Attached, Garage

Building

Lot Description Corner Lot

New Construction false

Story 2 Stories

Foundation Concrete Perimeter

Lot Dimensions 73x176x129x162

Sewer Public Sewer

Water Public

Schools

Elementary Schools Mcdole Elementary School

Middle Schools Kaneland Middle School

High Schools Kaneland High School

School District 302, 302, 302

Others

HOA Fee Include Insurance

Tax Amount $12,225

Tax Year 2025

Ownership Fee Simple w/ HO Assn.

Special Sale None

Nearby Locations

GET MORE INFORMATION

Your Name*
Your Number*
Your Message*

abcdefg2