
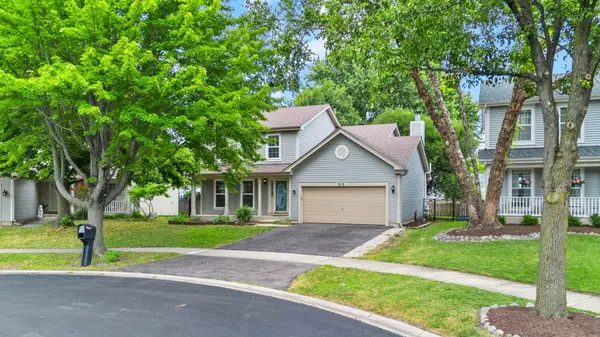

912 Matthew CT, Naperville, IL 60540
REQUEST A TOUR If you would like to see this home without being there in person, select the "Virtual Tour" option and your agent will contact you to discuss available opportunities.
In-PersonVirtual Tour
Listed by Zahara Bazigos • Keller Williams Infinity
$ 535,000
Est. payment | /mo

4 Beds

2.5 Baths

1,854 SqFt


Save
$ 535,000
Est. payment | /mo
Save

4 Beds

2.5 Baths

1,854 SqFt

Open House

Sun Oct 04, 12:00pm - 2:00pm

Key Details

Property Type Other Types

Sub Type Detached Single

Listing Status Active

Purchase Type For Sale

Square Footage 1,854 sqft

Price per Sqft $288

Lot Size 7,405 Sqft

MLS Listing ID 12714839

HOA Fees $175/ann

Style Traditional

Subdivision Lakewood Crossing

Bedrooms 4

Full Baths 2

Half Baths 1

Property Description

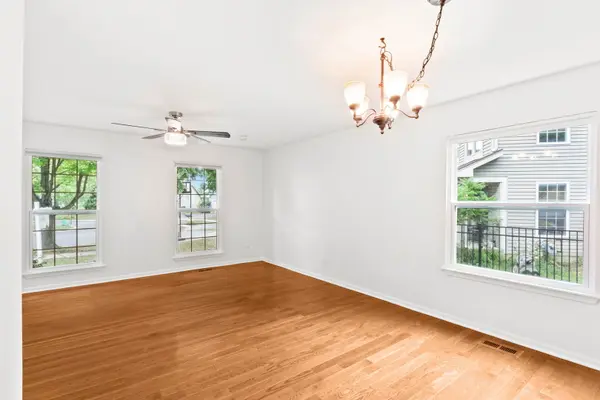
Bright, move-in ready 2-story home on a quiet cul-de-sac in Lakewood Crossing - with gleaming hardwood floors on the main level and new carpet upstairs. The upgraded white kitchen boasts ample cabinetry with modern hardware, quartz-style countertops, a full tile backsplash, and stainless-steel appliances including a gas range, built-in microwave, and French-door refrigerator. An undermount sink and built-in vent hood add a clean, contemporary finish. The kitchen opens to a cozy family room with fireplace and custom builtins - ideal for entertaining. Spacious primary suite with vaulted ceiling and remodeled bath, plus three additional bedrooms and an updated hall bath on the second floor. Finished basement offers extra recreation space and a private office with French doors. Step outside to an expansive, multi-level deck and built-in gazebo overlooking a generous, fenced backyard - perfect for entertaining or relaxing. Conveniently located within walking distance to the elementary school and close to downtown Naperville shopping, dining, Riverwalk and Metra. Don't miss this exceptional home in a sought-after neighborhood!

Location

State IL

County Dupage

Community Park, Curbs, Sidewalks, Street Lights, Street Paved

Rooms

Basement Finished, Partial

Interior

Interior Features Cathedral Ceiling(s)

Heating Natural Gas, Forced Air

Cooling Central Air

Flooring Hardwood

Fireplaces Number 1

Fireplaces Type Wood Burning, Gas Starter

Fireplace Y

Appliance Range, Microwave, Dishwasher, Refrigerator, Washer, Dryer, Disposal, Stainless Steel Appliance(s), Humidifier

1-purchase type For Sale

Exterior

Garage Spaces 2

Waterfront false

Water View true

Roof Type Asphalt

Parking Type Asphalt, Garage Door Opener, Yes, Garage Owned, Attached, Garage

Building

Lot Description Cul-De-Sac, Mature Trees

New Construction false

Story 2 Stories

Foundation Concrete Perimeter

Lot Dimensions 79X130X55X150

Sewer Public Sewer

Water Lake Michigan

Schools

Elementary Schools Cowlishaw Elementary School

Middle Schools Hill Middle School

High Schools Metea Valley High School

School District 204, 204, 204

Others

HOA Fee Include None

Tax Amount $8,679

Tax Year 2025

Ownership Fee Simple

Special Sale None

Nearby Locations

GET MORE INFORMATION

Your Name*
Your Number*
Your Message*

abcdefg2