

1619 Seward ST, Evanston, IL 60202
Pumsu Lim
Pumsu Lim

Broker 129933643

+1(347) 903-3025

GET MORE INFORMATION

Full Name
Phone*
Message
We respect your privacy! Your information WILL NOT BE SHARED, SOLD, or RENTED to anyone, for any reason outside the course of normal real estate exchange. By submitting, you agree to our Terms of Use and Privacy Policy.
Listed by Valerie Kahan • Baird & Warner
Bought with John Vodopic • Coldwell Banker Realty

$ 715,000

$ 614,900 16.3%

Est. payment | /mo

3 Beds

2.5 Baths

2,576 SqFt


$ 715,000

$ 614,900 16.3%

Est. payment | /mo

3 Beds

2.5 Baths

2,576 SqFt

Key Details

Sold Price $715,000

Property Type Other Types

Sub Type Detached Single

Listing Status Sold

Purchase Type For Sale

Square Footage 2,576 sqft

Price per Sqft $277

MLS Listing ID 12717682

Style Raised Ranch

Bedrooms 3

Full Baths 2

Half Baths 1

Property Description

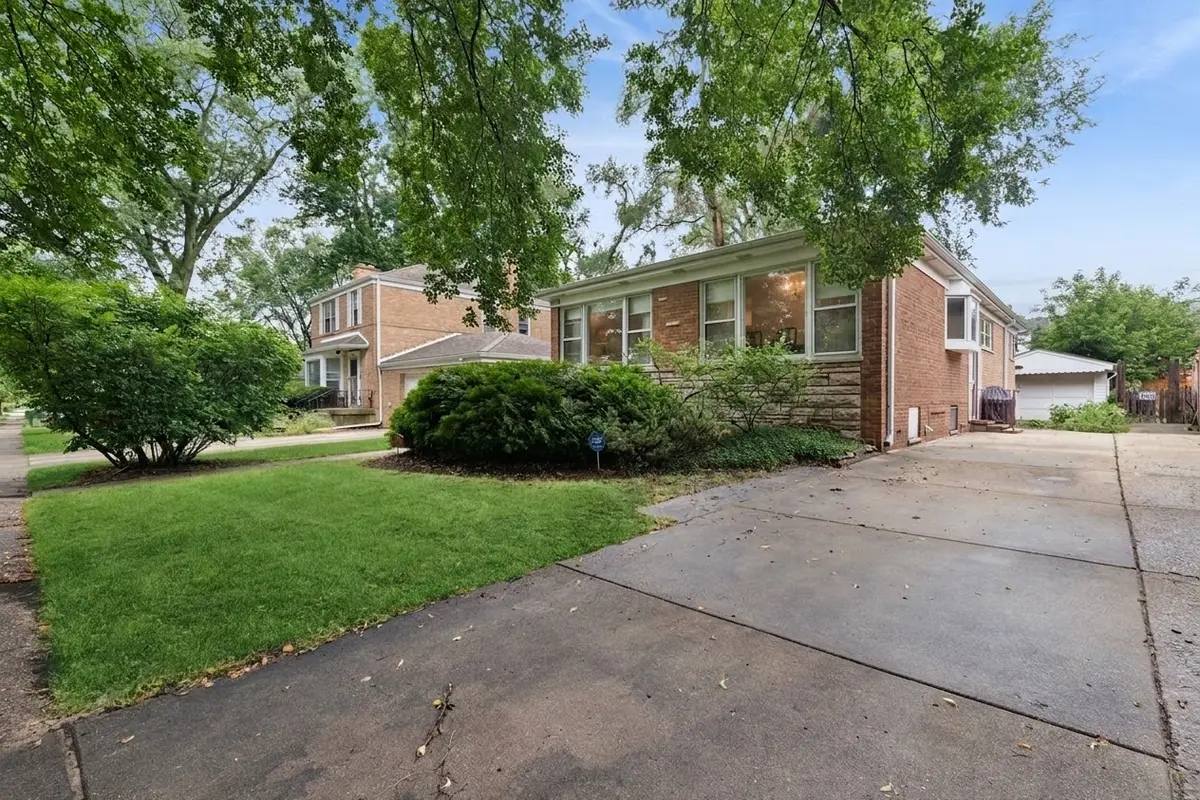
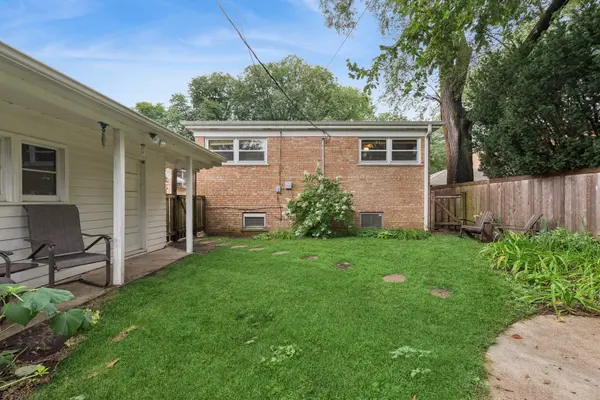
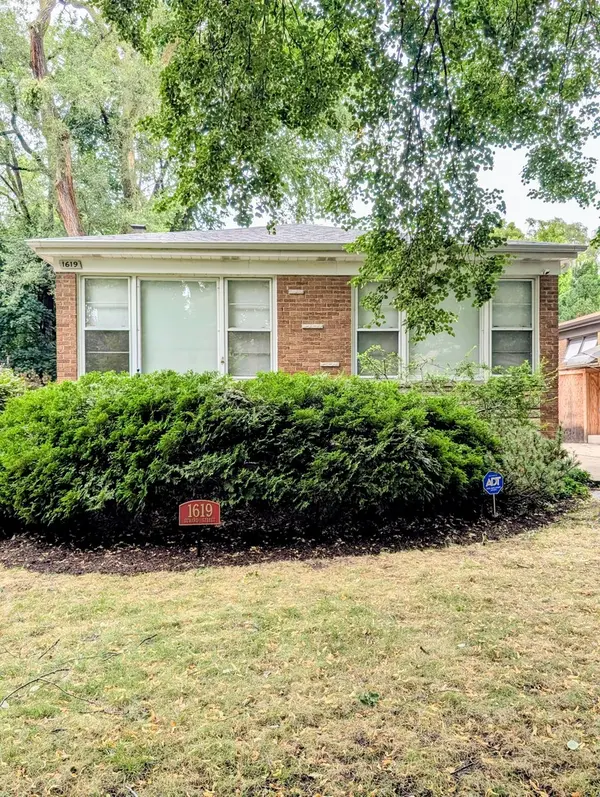
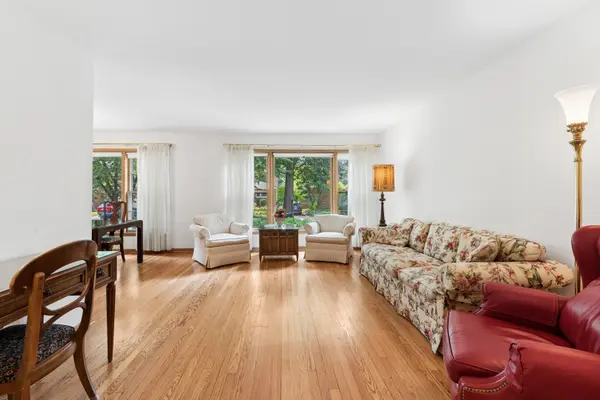
Highest & Best Due by 8/17 5pm. Large sun filled 3 bedroom 2.1 bathroom raised ranch home with a side entrance, front & back patio, 1 car garage with long shared driveway, space for 2-3 cars, & a fully fenced yard all on a gorgeous treelined street! Bring your finishing touches and decorating ideas to this move in ready home that has been lovingly cared for and maintained. great sized bedrooms with great storage & closets. New roof 2026 on house & garage- transferable 10 year warranty. Huge finished basement with a full bathroom and plenty of space for 4th bedroom, work room, storage, laundry room with additional fridge & freezer and family room with wet bar. Kitchen was updated in the 90s and was done in a timeless design with a pop out herb garden window and some newer appliances. Wood floors throughout the first level. This is an awesome home in a great location.

Location

State IL

County Cook

Community Park, Curbs, Sidewalks, Street Lights, Street Paved

Rooms

Basement Finished, Full

Interior

Interior Features Wet Bar, 1st Floor Bedroom, 1st Floor Full Bath, Granite Counters, Workshop

Heating Natural Gas, Forced Air

Cooling Central Air

Flooring Hardwood

Fireplace N

Appliance Double Oven, Range, Microwave, Dishwasher, Refrigerator, Freezer, Washer, Dryer, Range Hood, Gas Cooktop, Humidifier

1-purchase type For Sale

Exterior

Garage Spaces 1

Waterfront false

Water View true

Roof Type Asphalt

Parking Type Concrete, Shared Driveway, Side Driveway, No Garage, Yes, Garage Owned, Detached, Garage

Building

New Construction false

Story 1 Story

Lot Dimensions 4680

Sewer Public Sewer

Water Lake Michigan

Schools

Elementary Schools Dawes Elementary School

Middle Schools Chute Middle School

High Schools Evanston Twp High School

School District 65, 65, 202

Others

HOA Fee Include None

Tax Amount $7,871

Tax Year 2024

Ownership Fee Simple

Special Sale List Broker Must Accompany

Nearby Locations

GET MORE INFORMATION

Your Name*
Your Number*
Your Message*

abcdefg2