
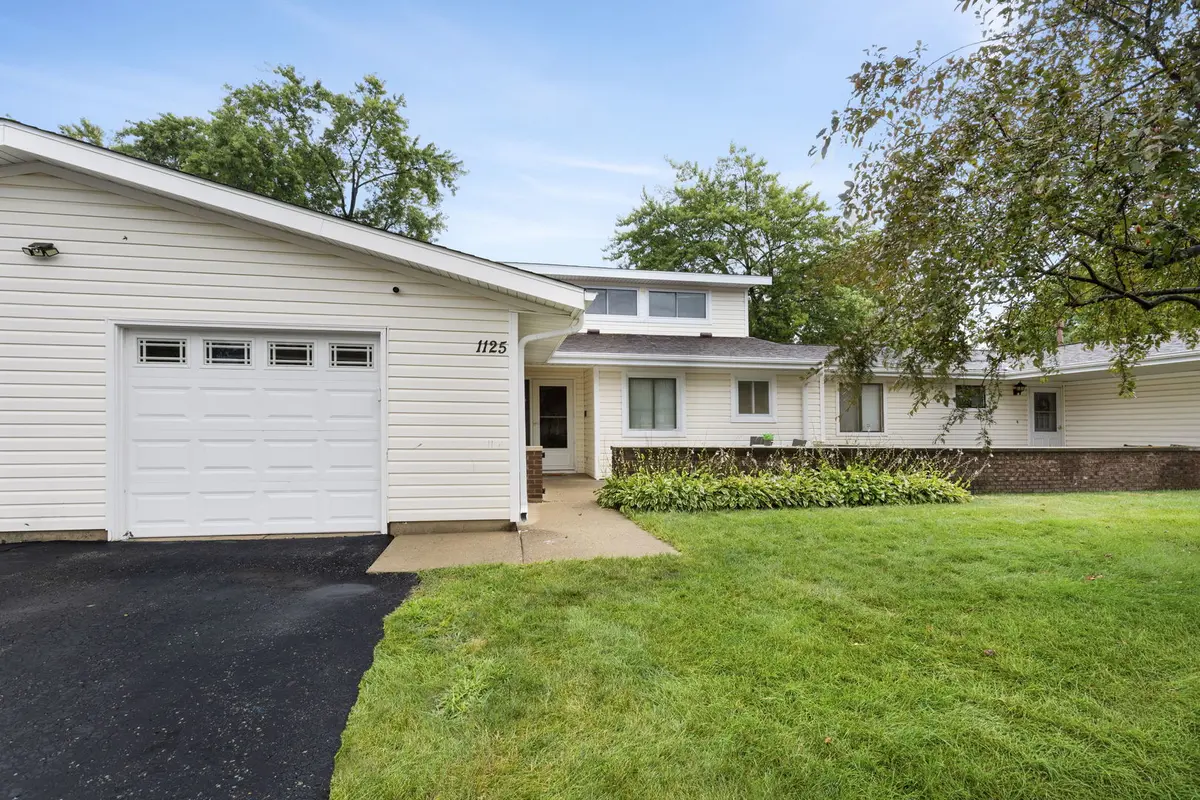

1125 Danvers CT, Schaumburg, IL 60193
REQUEST A TOUR If blingbling would like to see this home without being there in person, select the "Virtual Tour" option and your advisor will contact blingbling to discuss available opportunities.
In-PersonVirtual Tour
Listed by Sara Hassan • Coldwell Banker Realty
$ 350,000
Est. payment | /mo

3 Beds

2 Baths

1,767 SqFt


Save
$ 350,000
Est. payment | /mo
Save

3 Beds

2 Baths

1,767 SqFt

Key Details

Property Type Other Types

Sub Type 1/2 Duplex,Townhouse-2 Story

Listing Status Active

Purchase Type For Sale

Square Footage 1,767 sqft

Price per Sqft $198

MLS Listing ID 12696205

HOA Fees $305/mo

Subdivision Weathersfield South

Bedrooms 3

Full Baths 2

Total Units 2

Property Description

Welcome to this beautifully updated 3-bedroom, 2-bath townhome offering generous living space and an exceptional location. The main level features a fully renovated kitchen (2020) with newer cabinetry, quartz countertops, a stunning Turkish tile backsplash, and a refrigerator and oven replaced within the last year. The kitchen opens seamlessly to a spacious family room and dining area, creating an ideal layout for both everyday living and entertaining. Also on the main level is a generously sized bedroom that can easily function as a home office or additional flex space. A full bathroom is just outside the door for added convenience and versatility. Upstairs, you'll find an expansive primary bedroom with abundant closet space, along with a second spacious bedroom connected to the beautifully updated shared full bathroom. Additional updates include ALL NEW WINDOWS (2017), a new front door, custom fireplace (2018), main-level laminate flooring (2021), newer carpet, remodeled bathrooms, a washer and dryer replaced within the last three years, premium exterior brickwork, and a tear-off roof (2013). Situated in a desirable, family-friendly neighborhood with school bus service to all three schools, this home is just minutes from neighborhood parks and walking trails, Freedom Park, Bison's Bluff Nature Playground, Spring Valley Nature Center, the Elk Grove Bike Trail, major expressways, and Woodfield Mall. Combining tasteful updates, a flexible floor plan, and an outstanding location, this move-in-ready home is one you won't want to miss.

Location

State IL

County Cook

Rooms

Basement None

Interior

Interior Features 1st Floor Bedroom

Heating Natural Gas, Forced Air

Cooling Central Air

Flooring Laminate

Fireplaces Number 1

Fireplace Y

1-purchase type For Sale

Exterior

Garage Spaces 1

Community Features Party Room, Pool

Waterfront false

Water View true

Roof Type Asphalt

Parking Type Asphalt, Garage Door Opener, Yes, Garage Owned, Attached, Garage

Building

Lot Description Landscaped

New Construction false

Foundation Concrete Perimeter

Lot Dimensions 81X37

Sewer Public Sewer

Water Lake Michigan, Public

Schools

Elementary Schools Nathan Hale Elementary School

Middle Schools Jane Addams Junior High School

High Schools Schaumburg High School

School District 54, 54, 211

Others

HOA Fee Include Insurance,Clubhouse,Pool,Exterior Maintenance,Lawn Care,Snow Removal

Tax Amount $7,841

Tax Year 2025

Ownership Fee Simple w/ HO Assn.

Special Sale None

Pets Allowed Cats OK, Dogs OK

Nearby Locations

GET MORE INFORMATION

Your Name*
Your Number*
Your Message*

abcdefg2