

437 Raintree DR, Oswego, IL 60543
REQUEST A TOUR If you would like to see this home without being there in person, select the "Virtual Tour" option and your agent will contact you to discuss available opportunities.
In-PersonVirtual Tour
Listed by Ellen Williams • Coldwell Banker Real Estate Group
$ 540,000
Est. payment | /mo

4 Beds

2.5 Baths

2,460 SqFt


$ 540,000
Est. payment | /mo

4 Beds

2.5 Baths

2,460 SqFt

Key Details

Property Type Other Types

Sub Type Detached Single

Listing Status Active

Purchase Type For Sale

Square Footage 2,460 sqft

Price per Sqft $219

Lot Size 10,558 Sqft

MLS Listing ID 12726943

HOA Fees $22/mo

Style Traditional

Subdivision Ogden Falls

Bedrooms 4

Full Baths 2

Half Baths 1

Property Description

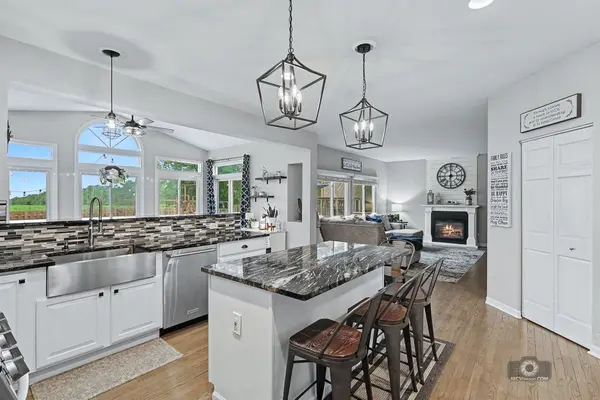
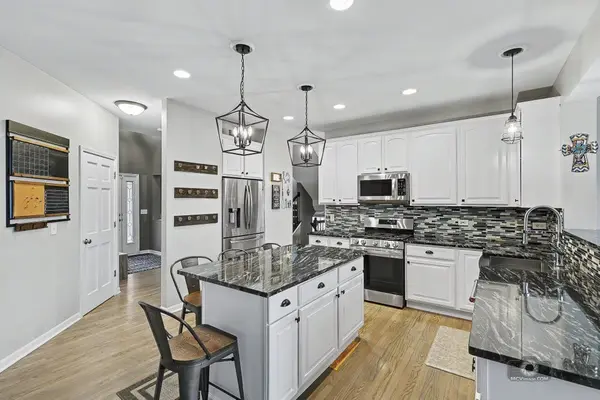
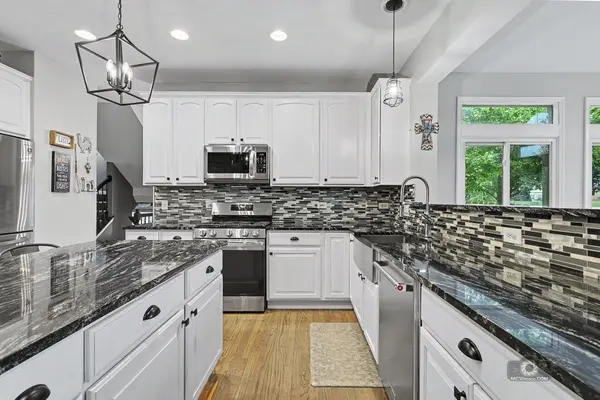
Buyer financing fell through, great opportunity for you! Move-in ready and beautifully updated 4-bedroom home situated on a fully fenced lot overlooking a peaceful farm field. This spacious home offers a wonderful floor plan with a finished basement and oversized 3-car garage. The updated kitchen features granite countertops, farmhouse sink, newer stainless-steel appliances, abundant 42-inch cabinetry and generous prep space, opening to a bright south-facing sunroom. The main level also offers a family room, living room, dining room and convenient mudroom. Gray-washed hardwood floors, updated lighting and an electric fireplace add warmth and style. Upstairs are 4 spacious bedrooms, including the luxurious owner's suite with walk-in closet and private bath featuring a Jacuzzi tub, separate shower and dual vanity. The finished basement includes a separate room with built-in closet, ideal for a 5th bedroom, office or flex space, plus a large crawl space for storage. Enjoy exceptional outdoor living with a newly built multi-level deck, concrete patio, heated above-ground pool and fully fenced yard with peaceful views. Recent updates include roof (2019), windows (2013), central A/C (2015) and 2-speed high-efficiency furnace (2016). Conveniently located near schools, shopping, dining, parks and all that Oswego has to offer. Don't miss this exceptional home!

Location

State IL

County Kendall

Community Park, Curbs, Sidewalks, Street Lights, Street Paved

Rooms

Basement Finished, Crawl Space, Partial

Interior

Interior Features Vaulted Ceiling(s), Built-in Features, Walk-In Closet(s), Pantry

Heating Natural Gas, Forced Air

Cooling Central Air

Flooring Hardwood, Carpet

Fireplaces Number 1

Fireplaces Type Electric

Fireplace Y

Appliance Range, Microwave, Refrigerator, Washer, Dryer, Disposal, Stainless Steel Appliance(s), Humidifier

1-purchase type For Sale

Exterior

Exterior Feature Lighting

Garage Spaces 3

Waterfront false

Water View true

Roof Type Asphalt

Parking Type Asphalt, Garage Door Opener, Yes, Garage Owned, Attached, Driveway, Owned, Garage

Building

New Construction false

Story 2 Stories

Foundation Concrete Perimeter

Lot Dimensions 80X131

Sewer Public Sewer

Water Public

Schools

Elementary Schools Churchill Elementary School

Middle Schools Plank Junior High School

High Schools Oswego East High School

School District 308, 308, 308

Others

HOA Fee Include Insurance

Tax Amount $10,410

Tax Year 2024

Ownership Fee Simple

Special Sale None

Nearby Locations

GET MORE INFORMATION

Your Name*
Your Number*
Your Message*

abcdefg2