


Bought with Josue Duarte • Duarte Realty Company
For more information regarding the value of a property, please contact us for a free consultation.
3201 Highland AVE Berwyn, IL 60402
Want to know what your home might be worth? Contact us for a FREE valuation!

Our team is ready to help you sell your home for the highest possible price ASAP
Key Details
Sold Price $590,000
Property Type Other Types
Sub Type Detached Single
Listing Status Sold
Purchase Type For Sale
Square Footage 3,300 sqft
Price per Sqft $178
MLS Listing ID 12728495
Bedrooms 5
Full Baths 3
Half Baths 1
Property Description
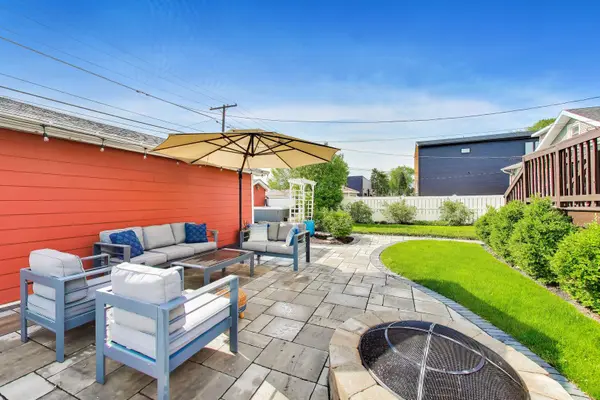
Expand Your Search. More House. Less Compromise. If your home search has you looking across Oak Park, River Forest, Forest Park, Riverside, Brookfield, La Grange or Chicago, it may be time to expand the map. This exceptional Berwyn home delivers what is increasingly difficult to find across the western suburbs: more than 3,300 square feet of beautifully finished living space, five bedrooms, 3.5 baths, an oversized corner lot, and a stunning private backyard oasis designed for dining, entertaining, and unwinding. Extensively rebuilt, expanded, and thoughtfully updated, the home is filled with custom finishes, quality craftsmanship, and distinctive details throughout - all while remaining truly move-in ready. Here, you don't have to choose between space and style, indoor and outdoor living, or proximity to the city and room to spread out. With nearby Metra access, downtown Chicago is just minutes away, while parks, restaurants, shopping and neighboring communities are all within easy reach. For buyers searching for the right combination of size, craftsmanship, outdoor living, convenience and value, expanding your search may lead you exactly here.
Location
State IL
County Cook
Rooms
Basement Finished, Rec/Family Area, Full
Interior
Interior Features Dry Bar, 1st Floor Bedroom, 1st Floor Full Bath, Built-in Features, Walk-In Closet(s), Coffered Ceiling(s), Pantry, Quartz Counters
Heating Natural Gas, Forced Air, Sep Heating Systems - 2+
Cooling Central Air
Flooring Hardwood
Fireplaces Number 2
Fireplaces Type Gas Log, Gas Starter
Fireplace Y
Appliance Range, Microwave, Dishwasher, Refrigerator, Freezer, Washer, Dryer, Disposal, Stainless Steel Appliance(s), Wine Refrigerator, Gas Cooktop, Gas Oven
1-purchase type For Sale
Exterior
Exterior Feature Fire Pit
Garage Spaces 2
Waterfront false
Water View true
Roof Type Asphalt
Parking Type Concrete, Garage Door Opener, Yes, Garage Owned, Detached, Driveway, Garage Faces Side, Owned, Garage
Building
Lot Description Corner Lot
New Construction false
Story 2 Stories
Lot Dimensions 50X125
Sewer Public Sewer
Water Lake Michigan
Schools
School District 100, 100, 201
Others
HOA Fee Include None
Tax Amount $11,923
Tax Year 2025
Ownership Fee Simple
Special Sale None
Read Less
© 2026 Listings courtesy of MRED as distributed by MLS GRID. All Rights Reserved.