

206 N College AVE, Aledo, IL 61231
REQUEST A TOUR If you would like to see this home without being there in person, select the "Virtual Tour" option and your agent will contact you to discuss available opportunities.
In-PersonVirtual Tour
Listed by Brittney Mills • Real Broker, LLC
$ 140,000
Est. payment | /mo

3 Beds

2 Baths

2,118 SqFt


Save
$ 140,000
Est. payment | /mo
Save

3 Beds

2 Baths

2,118 SqFt

Key Details

Property Type Other Types

Sub Type Detached Single

Listing Status Pending

Purchase Type For Sale

Square Footage 2,118 sqft

Price per Sqft $66

Lot Size 7,405 Sqft

MLS Listing ID 12728872

Bedrooms 3

Full Baths 2

Property Description

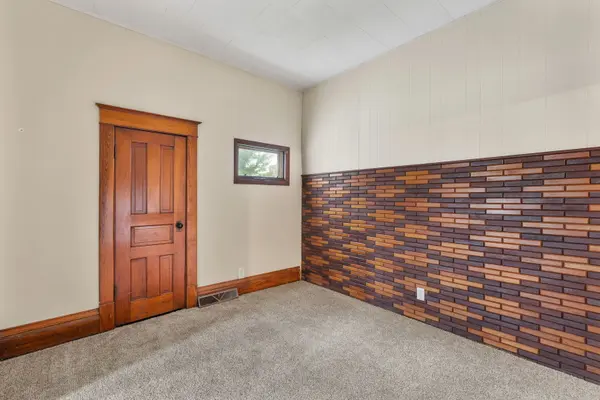
You're sure to love this incredible 2-story home, filled with beautiful original character and modern updates! Featuring gorgeous woodwork, pocket doors, an open foyer staircase, a second staircase, a walk-up attic, and transom windows, this home is packed with timeless charm while still holding many modern amenities. The main level offers a welcoming foyer, spacious living room, parlor, formal dining room, office, two full bathrooms, laundry room, and a large updated kitchen. Upstairs, you'll find three generously sized bedrooms, plus a versatile bonus room that would make a great walk-in closet, nursery, or home office. There's also an additional space that could be finished to create a third full bathroom. Outside, enjoy an easy-to-maintain yard and a 2-car garage, all located near downtown Aledo's restaurants, shops, parks, and events. With its beautiful historic details, spacious layout, and convenient location, this home is a must-see! Home is being sold in "AS IS" condition- but for added peace of mind the sellers are offering a Home Warranty Inc Home Warranty with an acceptable offer. Call today to schedule your private showing!

Location

State IL

County Mercer

Rooms

Basement Cellar, Partial

Interior

Heating Natural Gas, Forced Air

Cooling Central Air

Fireplace Y

Appliance Range, Dishwasher, Refrigerator, Washer, Dryer

1-purchase type For Sale

Exterior

Garage Spaces 2

Waterfront false

Water View true

Parking Type Detached, Garage

Building

Lot Description Level

New Construction false

Story 2 Stories

Foundation Brick/Mortar

Lot Dimensions 120 x 60

Sewer Public Sewer

Water Public

Schools

Elementary Schools Apollo Elementary School

Middle Schools Mercer County Junior High School

High Schools Mercer County High School

School District 404, 404, 404

Others

HOA Fee Include None

Tax Amount $4,302

Tax Year 2025

Special Sale Home Warranty

Nearby Locations

GET MORE INFORMATION

Your Name*
Your Number*
Your Message*

abcdefg2