
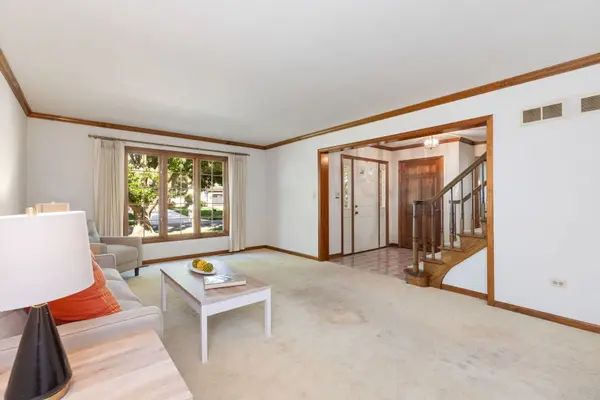

724 Arlington AVE, Naperville, IL 60565
REQUEST A TOUR If blingbling would like to see this home without being there in person, select the "Virtual Tour" option and your advisor will contact blingbling to discuss available opportunities.
In-PersonVirtual Tour
Listed by Tracy McGinnis • RE/MAX Professionals Select
$ 675,000
Est. payment | /mo

4 Beds

2.5 Baths

2,671 SqFt


Save
$ 675,000
Est. payment | /mo
Save

4 Beds

2.5 Baths

2,671 SqFt

Open House

Sat Oct 03, 11:30am - 1:30pm

Key Details

Property Type Other Types

Sub Type Detached Single

Listing Status Active

Purchase Type For Sale

Square Footage 2,671 sqft

Price per Sqft $252

Lot Size 10,497 Sqft

MLS Listing ID 12729469

Subdivision Farmington

Bedrooms 4

Full Baths 2

Half Baths 1

Property Description

Welcome to 724 Arlington Avenue, located in Naperville's highly desirable Farmington neighborhood, within acclaimed school district 203. This well-built, brick home is located just a short distance from the grade school & middle school, public library and park. Recent updates include a new roof (2020), dishwasher (2025) and dryer (2026). The kitchen features granite countertops and stainless-steel appliances, while the large family room has a brick, wood-burning fireplace with a gas starter. The spacious primary bedroom suite features a large walk-in closet and an attached bath with double-bowl sinks and a large soaking tub. Quality oak doors, trim & stair railings provide a classic detail to the home. Recent mechanical updates include a new furnace and hot water heater (2023), along with a radon mitigation system (2021). Additional features include an Aprilaire humidifier & a Culligan water softener. The HVAC has been regularly serviced & the lawn professionally landscaped. Seller to include a home warranty for your added peace of mind.

Location

State IL

County Will

Community Park, Curbs, Sidewalks, Street Paved

Rooms

Basement Unfinished, Partial

Interior

Interior Features Walk-In Closet(s), Open Floorplan, Granite Counters, Workshop

Heating Natural Gas

Cooling Central Air

Flooring Carpet

Fireplaces Number 1

Fireplaces Type Wood Burning, Gas Starter

Fireplace Y

Appliance Range, Microwave, Dishwasher, Refrigerator, Washer, Dryer, Disposal, Water Softener Owned, Range Hood, Humidifier

1-purchase type For Sale

Exterior

Garage Spaces 2

Waterfront false

Water View true

Parking Type Yes, Garage Owned, Attached, Garage

Building

Lot Description Landscaped, Mature Trees

New Construction false

Story 2 Stories

Lot Dimensions 79X133

Sewer Storm Sewer

Water Public

Schools

Elementary Schools River Woods Elementary School

Middle Schools Madison Junior High School

High Schools Naperville Central High School

School District 203, 203, 203

Others

HOA Fee Include None

Tax Amount $12,779

Tax Year 2025

Ownership Fee Simple

Special Sale Home Warranty

Nearby Locations

GET MORE INFORMATION

Your Name*
Your Number*
Your Message*

abcdefg2