


Bought with Kimberly Augustin • Coldwell Banker Realty
For more information regarding the value of a property, please contact us for a free consultation.
4834 N KENMORE AVE #GN Chicago, IL 60640
Want to know what your home might be worth? Contact us for a FREE valuation!

Our team is ready to help you sell your home for the highest possible price ASAP
Key Details
Sold Price $325,000
Property Type Other Types
Sub Type Condo
Listing Status Sold
Purchase Type For Sale
Square Footage 1,035 sqft
Price per Sqft $314
MLS Listing ID 12731410
HOA Fees $363/mo
Bedrooms 1
Full Baths 1
Half Baths 1
Total Units 8
Property Description
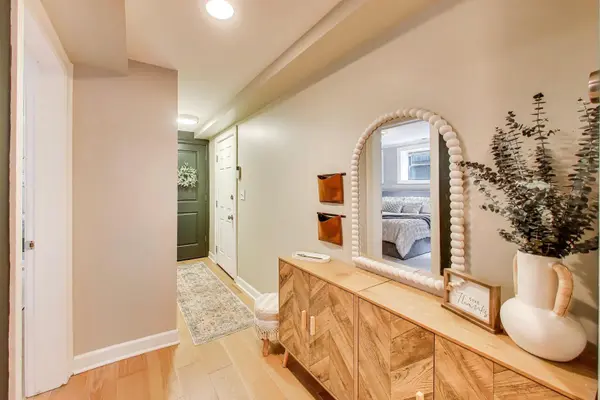
Welcome to Uptown! This oversized 1-bedroom, 1.1-bath corner condo delivers the space, features, and location that are hard to find at this price point. Set within a gated vintage property with beautiful original architectural details and impressive curb appeal, this move-in-ready home includes gated parking, in-unit laundry, central air, a private covered terrace, extra storage, a walk-in closet, and an en-suite primary bath. The expansive, light-filled living space features multiple exposures, abundant windows, crown molding, and plenty of room for a large sectional plus a separate dining area that comfortably seats six. The open-concept chef's kitchen is designed for both everyday living and entertaining, featuring a Viking range/oven, granite countertops and backsplash, natural wood cabinetry, oversized island with seating, and built-in desk/coffee bar area** with potential for a wine fridge or beverage center. A sliding glass door opens directly to the private covered terrace, offering ample space for outdoor seating and grilling. The king-sized primary bedroom provides excellent flexibility for additional dressers, a desk, or work-from-home space, plus a generous walk-in closet. The en-suite primary bathroom features marble tile, dual vanities, and a whirlpool tub. A separate powder room with black hexagon tile and gold accents provides an additional bath rarely found in a one-bedroom condo. Additional features include a **new refrigerator, updated lighting, central A/C, in-unit washer/dryer, excellent interior storage, separate additional storage, and gated parking included in the price**. The association has completed a reserve study/restoration plan and is actively planning for the long-term maintenance of this distinctive vintage property. Pet-friendly and rentals allowed. Outstanding Uptown location near the **Lawrence Red Line station, Green Mill, Aragon Ballroom, Riviera Theatre, Montrose Beach, Foster Beach, Lake Michigan, and Lake Shore Drive, with convenient access to Target, Aldi, Mariano's, Jewel-Osco, restaurants, nightlife, shopping, and public transportation.
Location
State IL
County Cook
Rooms
Basement Exterior Entry, Full, Daylight
Interior
Interior Features Storage, Walk-In Closet(s), Open Floorplan, Granite Counters
Heating Natural Gas, Forced Air
Cooling Central Air
Flooring Hardwood
Fireplace Y
Appliance Range, Microwave, Dishwasher, Refrigerator, Disposal
1-purchase type For Sale
Exterior
Community Features Bike Room/Bike Trails, Storage
Waterfront false
Water View true
Roof Type Rubber
Parking Type Off Alley, Assigned, Secured, Yes, Owned
Building
New Construction false
Foundation Brick/Mortar
Lot Dimensions COMMON
Sewer Public Sewer
Water Public
Schools
Elementary Schools Mccutcheon Elementary School
Middle Schools Mccutcheon Elementary School
High Schools Senn High School
School District 299, 299, 299
Others
HOA Fee Include Water,Parking,Insurance,Exterior Maintenance,Lawn Care,Scavenger,Snow Removal
Tax Amount $3,642
Tax Year 2024
Ownership Condo
Special Sale None
Pets Allowed Cats OK, Dogs OK
Read Less
© 2026 Listings courtesy of MRED as distributed by MLS GRID. All Rights Reserved.