
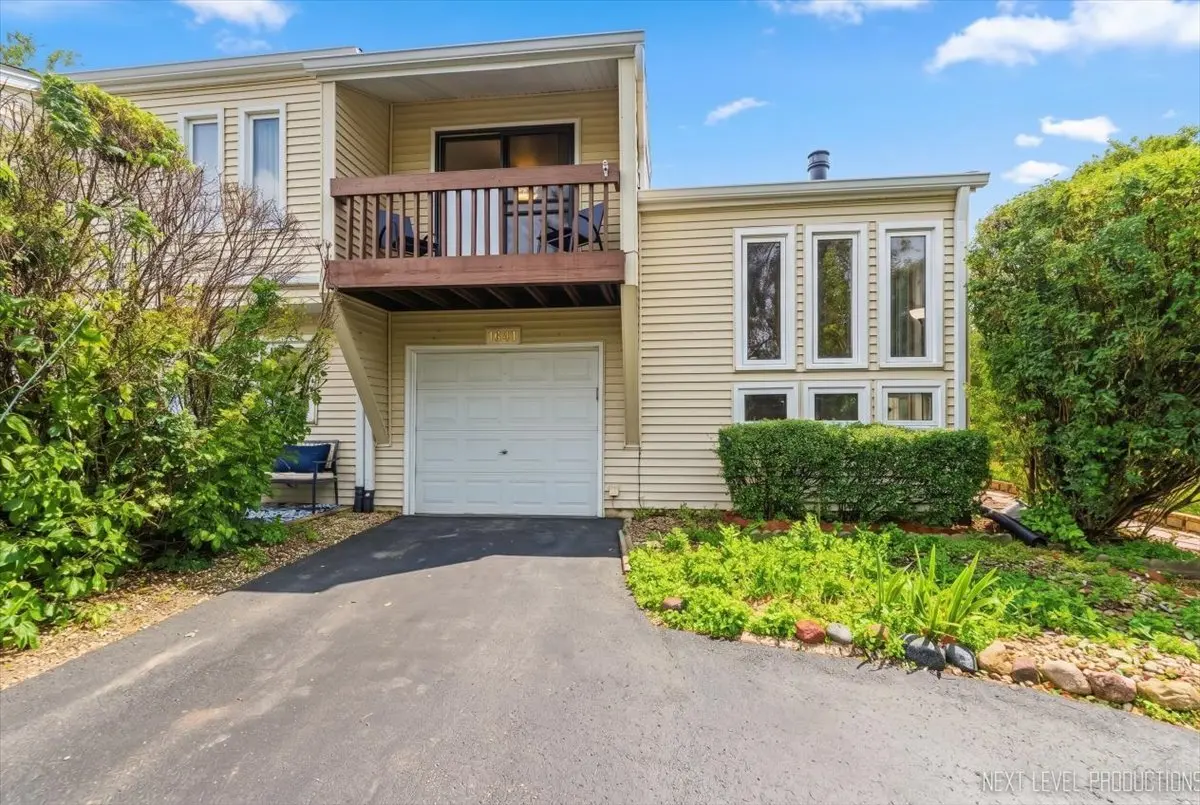

1641 Cove CT, Naperville, IL 60565
REQUEST A TOUR If you would like to see this home without being there in person, select the "Virtual Tour" option and your agent will contact you to discuss available opportunities.
In-PersonVirtual Tour
Listed by Mary Ann Sullivan • john greene, Realtor
$ 315,000
Est. payment | /mo

3 Beds

1.5 Baths

1,149 SqFt


Save
$ 315,000
Est. payment | /mo
Save

3 Beds

1.5 Baths

1,149 SqFt

Key Details

Property Type Other Types

Sub Type Townhouse-2 Story

Listing Status Active

Purchase Type For Sale

Square Footage 1,149 sqft

Price per Sqft $274

MLS Listing ID 12732114

HOA Fees $413/mo

Subdivision Rivers Edge

Bedrooms 3

Full Baths 1

Half Baths 1

Total Units 4

Property Description

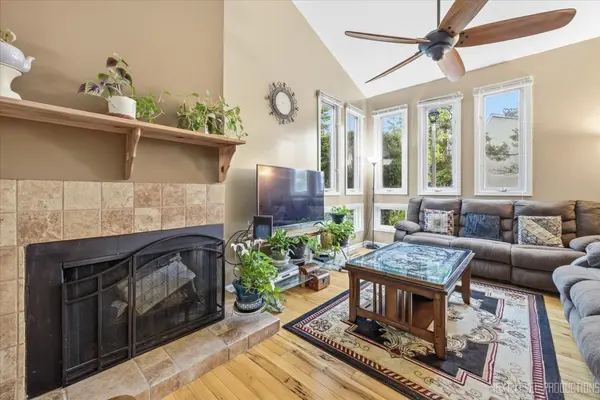
Beautifully updated 3 bedroom end unit townhome w/ stunning views of the DuPage River & easy access to everything Naperville has to offer. Rich hickory flooring throughout the vaulted ceiling Living Room w/ fireplace, Dining Room, Kitchen and Bedrooms. The remodeled kitchen features quality maple cabinetry. Quartz countertops and backsplash (2024). "SS" appliances & range hood. Frigidaire oven/range (2026). High end tile in the beautifully remodeled baths (2026). Many new ceiling fans and light fixtures. The primary bedroom has a walk-in closet and a private balcony. Two additional good sized bedrooms. Attached over sized one car garage (Floor sealed 2026). The 24'x12' deck (painted 2026) gives you privacy. Plus there are stunning views of the river and trails from the deck and front patio. Don't miss this spectacular townhome with the best location in Rivers Edge. Enjoy the community Clubhouse & Pool. Quality District 203 Schools.

Location

State IL

County Dupage

Rooms

Basement None

Interior

Interior Features Vaulted Ceiling(s), Walk-In Closet(s), Quartz Counters

Heating Natural Gas, Forced Air

Cooling Central Air

Flooring Hardwood

Fireplaces Number 1

Fireplaces Type Wood Burning, Gas Starter

Fireplace Y

Appliance Range, Dishwasher, Refrigerator, Washer, Dryer, Disposal, Stainless Steel Appliance(s), Gas Oven, Range Hood

1-purchase type For Sale

Exterior

Exterior Feature Balcony

Garage Spaces 1

Community Features Bike Room/Bike Trails, Pool

Waterfront false

Water View true

Roof Type Asphalt

Parking Type Asphalt, Garage Door Opener, Yes, Garage Owned, Attached, Garage

Building

Lot Description Common Grounds, Corner Lot

New Construction false

Foundation Concrete Perimeter

Lot Dimensions 975

Sewer Public Sewer

Water Lake Michigan

Schools

Elementary Schools Maplebrook Elementary School

Middle Schools Lincoln Junior High School

High Schools Naperville Central High School

School District 203, 203, 203

Others

HOA Fee Include Insurance,Clubhouse,Pool,Exterior Maintenance,Lawn Care,Snow Removal

Tax Amount $3,789

Tax Year 2025

Ownership Fee Simple w/ HO Assn.

Special Sale None

Pets Allowed Cats OK, Dogs OK

Nearby Locations

GET MORE INFORMATION

Your Name*
Your Number*
Your Message*

abcdefg2