

2292 Daybreak DR, Aurora, IL 60503
REQUEST A TOUR If you would like to see this home without being there in person, select the "Virtual Tour" option and your agent will contact you to discuss available opportunities.
In-PersonVirtual Tour
Listed by Kyle Evans • Compass
$ 299,000
Est. payment | /mo

2 Beds

2.5 Baths

1,396 SqFt


Save
$ 299,000
Est. payment | /mo
Save

2 Beds

2.5 Baths

1,396 SqFt

Open House

Sat Sep 26, 11:00am - 1:00pm

Key Details

Property Type Other Types

Sub Type Townhouse-2 Story

Listing Status Active Under Contract

Purchase Type For Sale

Square Footage 1,396 sqft

Price per Sqft $214

MLS Listing ID 12733091

HOA Fees $331/mo

Bedrooms 2

Full Baths 2

Half Baths 1

Total Units 5

Property Description

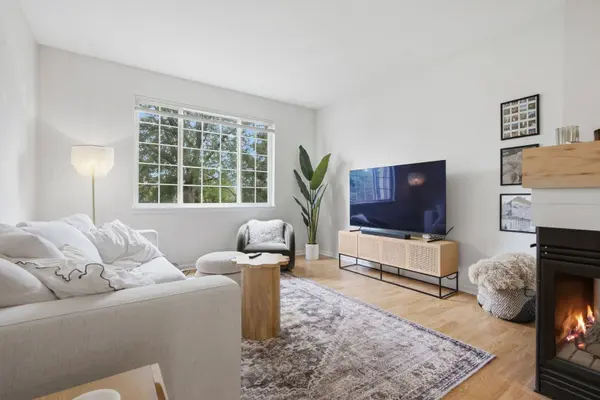
Move in ready townhome in a great Aurora location! This 2 bedroom, 2.1 bath home offers a bright, open layout with plenty of living and storage space throughout. The main level features an updated kitchen with two tone cabinetry, soft close hinges, newer hardware and an eat in area with access to the private balcony. The adjoining living and dining spaces are perfect for everyday living or entertaining, highlighted by a two sided fireplace with a natural wood surround. A separate laundry room with white cabinetry and additional walk in storage complete the main level. Upstairs, the spacious primary suite features double door entry, abundant natural light, a walk in closet and private bath with a large shower, newer flooring and toilet. The second bedroom also includes its own full ensuite bath with updated tile flooring. An additional walk in closet in the upstairs hallway provides even more storage. The finished lower level offers a versatile family room with laminate flooring that works well as a second living area, home office, workout space or playroom. The attached 2 car garage features an epoxy floor and suspended storage. Additional updates include fresh paint throughout, updated light fixtures and blinds, HVAC replaced in 2022, water heater in 2021 and dishwasher in 2020. Conveniently located near shopping, dining, parks and major roadways, and served by Oswego Community Unit School District 308. A well cared for home with a functional layout and plenty of space to make your own!

Location

State IL

County Will

Rooms

Basement Finished, Daylight

Interior

Interior Features Cathedral Ceiling(s), Walk-In Closet(s)

Heating Natural Gas, Forced Air

Cooling Central Air

Flooring Laminate

Fireplaces Number 1

Fireplaces Type Double Sided, Gas Log

Fireplace Y

Appliance Range, Microwave, Dishwasher, Refrigerator, Washer, Dryer, Gas Cooktop

1-purchase type For Sale

Exterior

Exterior Feature Balcony

Garage Spaces 2

Waterfront false

Water View true

Roof Type Asphalt

Parking Type Asphalt, Garage Door Opener, Yes, Garage Owned, Attached, Garage

Building

New Construction false

Foundation Concrete Perimeter

Lot Dimensions COMMON

Sewer Public Sewer

Water Public

Schools

Elementary Schools The Wheatlands Elementary School

Middle Schools Bednarcik Junior High School

School District 308, 308, 308

Others

HOA Fee Include Insurance,Exterior Maintenance,Lawn Care,Snow Removal

Tax Amount $6,836

Tax Year 2025

Ownership Condo

Special Sale None

Pets Allowed Size Limit

Nearby Locations

GET MORE INFORMATION

Your Name*
Your Number*
Your Message*

abcdefg2