
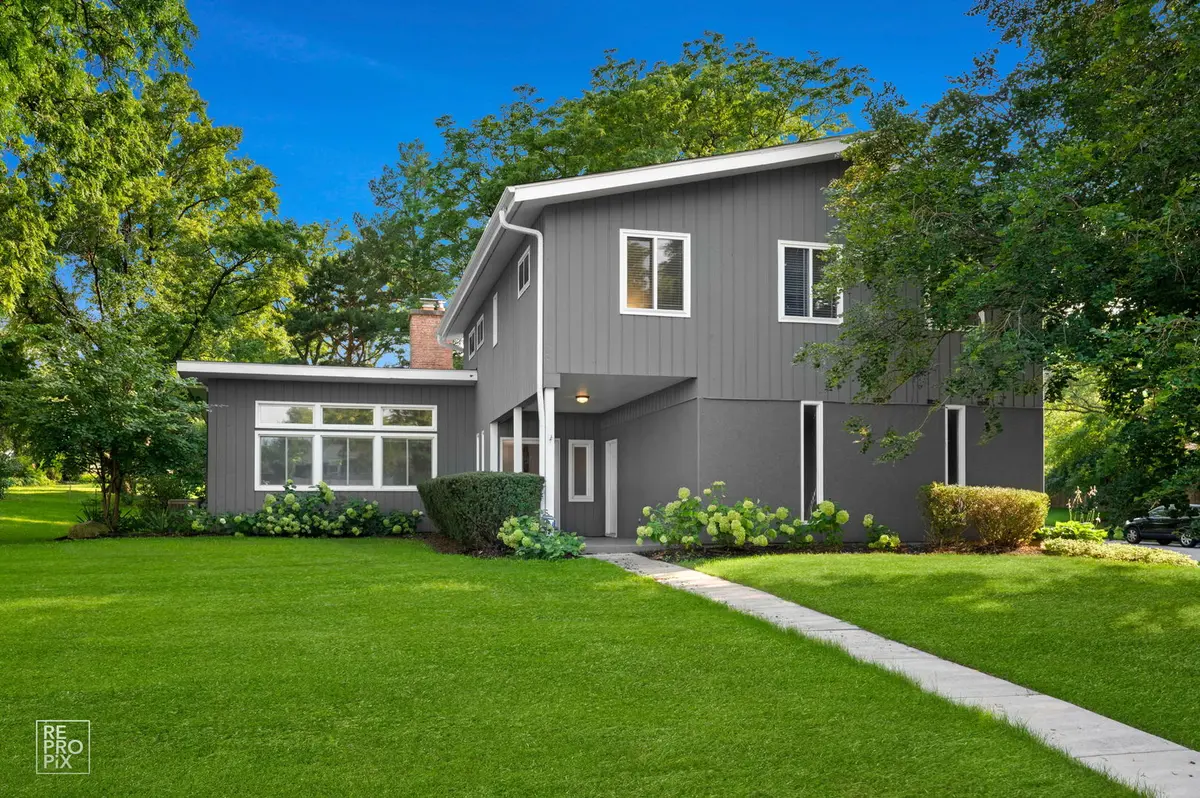

6S575 Bridlespur DR, Naperville, IL 60540
REQUEST A TOUR If you would like to see this home without being there in person, select the "Virtual Tour" option and your agent will contact you to discuss available opportunities.
In-PersonVirtual Tour
Listed by Joanne Rancich • Weichert, Realtors - Homes by Presto
$ 679,900
Est. payment | /mo

4 Beds

2.5 Baths

2,202 SqFt


$ 679,900
Est. payment | /mo

4 Beds

2.5 Baths

2,202 SqFt

Key Details

Property Type Other Types

Sub Type Detached Single

Listing Status Active

Purchase Type For Sale

Square Footage 2,202 sqft

Price per Sqft $308

Lot Size 0.290 Acres

MLS Listing ID 12732823

HOA Fees $200/ann

Style Mid-Century Modern

Subdivision Huntington

Bedrooms 4

Full Baths 2

Half Baths 1

Property Description

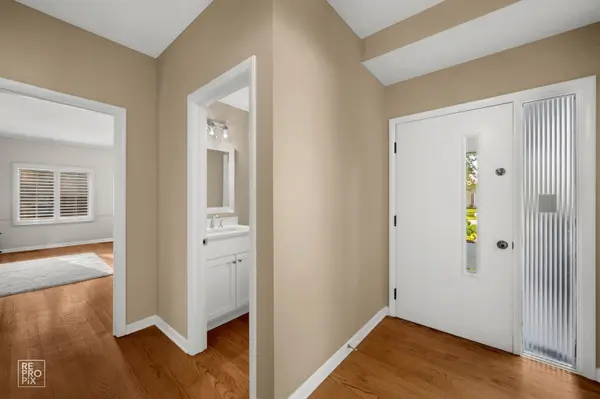
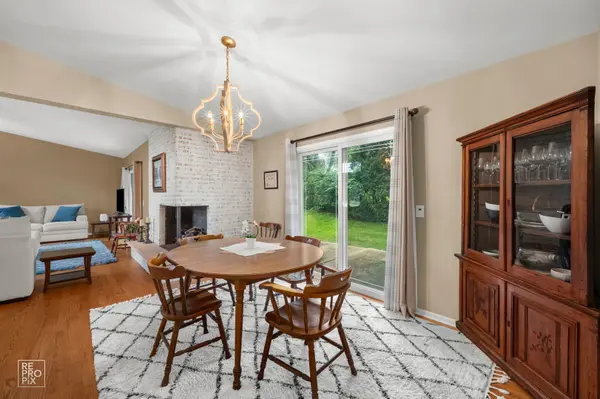
A beautifully designed 4-bedroom, 2 1/2-bath Mid-Century Modern/Contemporary home in Naperville, blending timeless architectural character with comfortable modern living. The main level features beautiful hardwood floors, creating a warm, cohesive flow through the living and dining spaces. Large windows bring in abundant natural light, while clean lines, understated finishes, and an open, functional layout give the home its distinctive contemporary feel. The spacious living areas are ideal for both everyday living and entertaining. Outside offers a covered patio for enjoying the outdoors and watching storms roll in. A neighborhood pool with newly renovated sports court (tennis, pickle ball and basketball) is just down the street (membership required). The unincorporated neighborhood offers lower taxes. Naperville Park District residency and fire protection from the Naperville Fire Department. Excellent District 203 schools with school bus stops on the corner!

Location

State IL

County Dupage

Community Pool, Tennis Court(S), Curbs, Sidewalks, Street Paved

Rooms

Basement Unfinished, Bath/Stubbed, Partial

Interior

Interior Features Cathedral Ceiling(s)

Heating Natural Gas, Forced Air

Cooling Central Air

Fireplaces Number 1

Fireplaces Type Double Sided, Gas Log

Fireplace Y

Appliance Range, Microwave, Dishwasher, Refrigerator, Washer, Dryer, Humidifier

1-purchase type For Sale

Exterior

Exterior Feature Outdoor Grill

Garage Spaces 2

Waterfront false

Water View true

Roof Type Asphalt

Parking Type Concrete, Garage Door Opener, Yes, Garage Owned, Attached, Garage

Building

Lot Description Corner Lot

New Construction false

Story 2 Stories

Foundation Concrete Perimeter

Lot Dimensions 130X116X125X81

Sewer Public Sewer

Water Lake Michigan

Schools

Elementary Schools Prairie Elementary School

Middle Schools Washington Junior High School

High Schools Naperville North High School

School District 203, 203, 203

Others

HOA Fee Include Insurance

Tax Amount $8,880

Tax Year 2024

Ownership Fee Simple w/ HO Assn.

Special Sale None

Nearby Locations

GET MORE INFORMATION

Your Name*
Your Number*
Your Message*

abcdefg2