
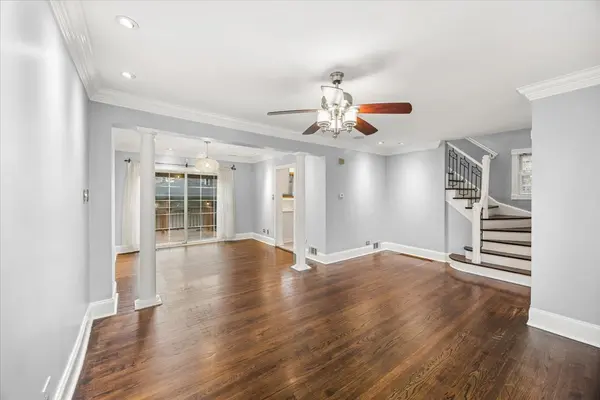

8121 S Fairfield AVE, Chicago, IL 60652
Pumsu Lim
Pumsu Lim

Broker 129933643

+1(347) 903-3025

GET MORE INFORMATION

Full Name
Phone*
Message
We respect your privacy! Your information WILL NOT BE SHARED, SOLD, or RENTED to anyone, for any reason outside the course of normal real estate exchange. By submitting, you agree to our Terms of Use and Privacy Policy.
Listed by Liz Eder • Baird & Warner
Bought with Marcus Lyles • @properties Christie's International Real Estate

$ 340,000

$ 330,000 3.0%

Est. payment | /mo

3 Beds

2 Baths

1,773 SqFt


$ 340,000

$ 330,000 3.0%

Est. payment | /mo

3 Beds

2 Baths

1,773 SqFt

Key Details

Sold Price $340,000

Property Type Other Types

Sub Type Detached Single

Listing Status Sold

Purchase Type For Sale

Square Footage 1,773 sqft

Price per Sqft $191

Lot Size 4,268 Sqft

MLS Listing ID 12729561

Style Georgian

Bedrooms 3

Full Baths 2

Property Description

Welcome to this beautifully updated all-brick Georgian, ideally situated on a picturesque tree-lined street in the heart of Ashburn. Thoughtfully updated with distinctive details throughout, this inviting home blends timeless character with modern comfort. Step inside to gleaming hardwood floors accented by elegant marble inlays, neutral paint colors, custom crown molding, recessed lighting, Roman columns, and built-in surround sound. The updated kitchen features impressive 48-inch cabinetry, stainless steel appliances, and generous storage and prep space. The adjoining dining room features sliding glass doors with an added security door enhancement that open directly to the wood deck creating the perfect extension of the living space for outdoor dining, entertaining, or simply relaxing. Beautifully updated bathrooms showcase custom finishes and a spa-like feel, including a relaxing Jacuzzi tub. Additional highlights include custom entry doors, newer windows and gutters, and thoughtful improvements throughout. Generous bedrooms and closets. Outside, the fully fenced yard provides privacy and plenty of space to enjoy, complemented by cedar fencing with wrought-iron posts, "secret garden" on north side of house is a delight. A newer detached garage with party door, attic storage and with an apron and dedicated electrical panel adds even more convenience.

Location

State IL

County Cook

Community Curbs, Sidewalks, Street Lights, Street Paved

Rooms

Basement Finished, Storage Space, Full

Interior

Interior Features Separate Dining Room

Heating Natural Gas, Forced Air

Cooling Central Air

Flooring Hardwood, Laminate

Fireplace N

Appliance Range, Microwave, Dishwasher, Refrigerator, Washer, Dryer, Disposal, Stainless Steel Appliance(s)

1-purchase type For Sale

Exterior

Garage Spaces 2

Waterfront false

Water View true

Roof Type Asphalt

Parking Type Off Alley, Garage Door Opener, Carport, Yes, Garage Owned, Detached, Garage

Building

New Construction false

Story 2 Stories

Foundation Concrete Perimeter

Lot Dimensions 35 X 125

Sewer Public Sewer

Water Lake Michigan

Schools

School District 299, 299, 299

Others

HOA Fee Include None

Tax Amount $3,176

Tax Year 2024

Ownership Fee Simple

Special Sale None

Nearby Locations

GET MORE INFORMATION

Your Name*
Your Number*
Your Message*

abcdefg2