

2250 Telegraph RD, Bannockburn, IL 60015
REQUEST A TOUR If you would like to see this home without being there in person, select the "Virtual Tour" option and your agent will contact you to discuss available opportunities.
In-PersonVirtual Tour
Listed by Jeff Ohm • Premier Realty Group, Inc.
$ 3,850,000
Est. payment | /mo

7 Beds

7.5 Baths

6,052 SqFt


Save
$ 3,850,000
Est. payment | /mo
Save

7 Beds

7.5 Baths

6,052 SqFt

Key Details

Property Type Other Types

Sub Type Detached Single

Listing Status Active

Purchase Type For Sale

Square Footage 6,052 sqft

Price per Sqft $636

Lot Size 2.260 Acres

MLS Listing ID 12733570

Style Traditional

Bedrooms 7

Full Baths 7

Half Baths 1

Property Description

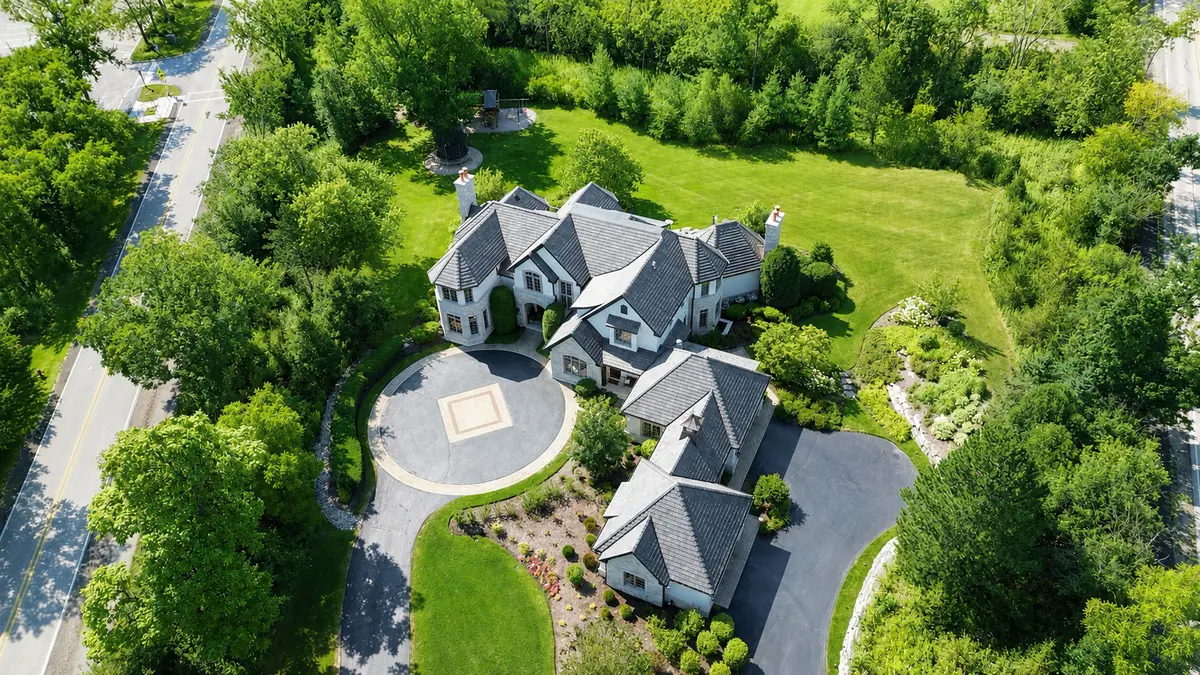
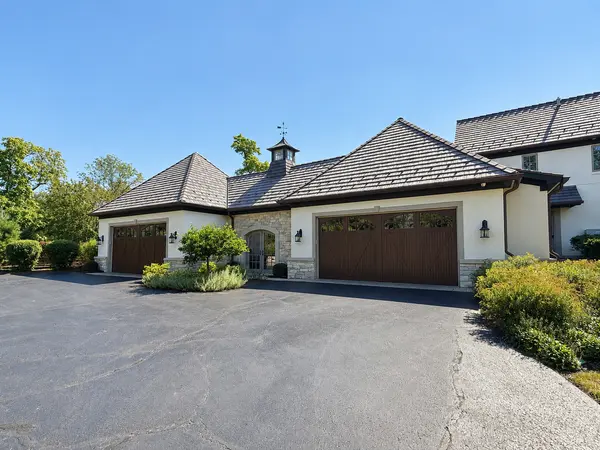
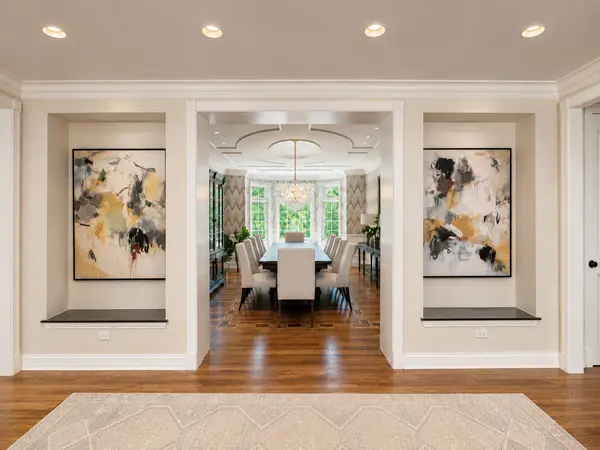
Best Value in town! Beautiful private estate in the heart of Bannockburn! Set on a gorgeous professionally landscaped lot thats over 2 acres in size! It boasts generous rooms w/ custom architectural details & quality at every turn. Formal DR w/ domed ceiling, in-laid hardwood floors. Elegant LR w/ FP leads to both Mahogany-paneled library & screened porch. Chef's kitchen w/ Thermador double ovens, Commercial 6-burner gas cook-top, 2 dishwashers, Sub-Zero, steamer, walk-in pantry, 9-ft island. Large FR w/ dramatic domed ceiling w/ cove lights opens to large stone patio. Sunny breakfast room plus butler's pantry w/ beverage cooler, sink & locking cabinets. 6 Suite bedrooms, include 1st floor in-law/guest suite. Deluxe 2nd floor primary w/ separate his/her walk-in closets, & balcony. Spectacular LL w/ theater, 700+ bottle wine cellar, full bar & billiard, game & fitness rms, plus large recreation room w/ FP. 4+ car heated gar. Extensive gardens, paver patio, remote fire pit. Easy access to schools, shopping & transportation plus almost brand new synthetic slate roof. Lots of recent updates too!

Location

State IL

County Lake

Community Park, Horse-Riding Trails, Curbs, Street Lights, Street Paved

Rooms

Basement Finished, Full

Interior

Interior Features Sauna, Wet Bar, 1st Floor Bedroom, 1st Floor Full Bath, Walk-In Closet(s), Separate Dining Room, Pantry

Heating Natural Gas, Forced Air, Sep Heating Systems - 2+, Zoned

Cooling Central Air

Flooring Hardwood

Fireplaces Number 3

Fireplaces Type Wood Burning, Gas Log, Gas Starter

Fireplace Y

Appliance Humidifier

1-purchase type For Sale

Exterior

Garage Spaces 4

Waterfront false

Water View true

Roof Type Shake

Parking Type Asphalt, Circular Driveway, Side Driveway, Garage Door Opener, Heated Garage, Garage, Yes, Garage Owned, Attached

Building

Lot Description Landscaped, Wooded

New Construction false

Story 2 Stories

Foundation Concrete Perimeter

Lot Dimensions 639X368X521

Sewer Public Sewer

Water Lake Michigan

Schools

Elementary Schools Bannockburn Elementary School

Middle Schools Bannockburn Elementary School

High Schools Deerfield High School

School District 106, 106, 113

Others

HOA Fee Include None

Tax Amount $35,744

Tax Year 2025

Ownership Fee Simple

Special Sale List Broker Must Accompany

Nearby Locations

GET MORE INFORMATION

Your Name*
Your Number*
Your Message*

abcdefg2