
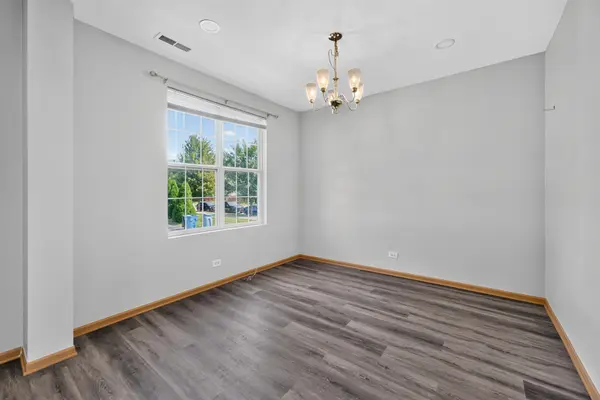

1793 Edith LN, Aurora, IL 60504
REQUEST A TOUR If you would like to see this home without being there in person, select the "Virtual Tour" option and your agent will contact you to discuss available opportunities.
In-PersonVirtual Tour
Listed by Paolo Ancona • Coldwell Banker Realty
$ 399,900
Est. payment | /mo

3 Beds

3.5 Baths

3,000 SqFt


Save
$ 399,900
Est. payment | /mo
Save

3 Beds

3.5 Baths

3,000 SqFt

Open House

Sun Oct 04, 1:00pm - 3:00pm

Key Details

Property Type Other Types

Sub Type Detached Single

Listing Status Active

Purchase Type For Sale

Square Footage 3,000 sqft

Price per Sqft $133

MLS Listing ID 12735890

HOA Fees $84/mo

Style Traditional

Subdivision Hometown

Bedrooms 3

Full Baths 3

Half Baths 1

Property Description

**Welcome to this beautifully situated corner-lot home offering the perfect blend of space, comfort, and modern updates!** Featuring 3 bedrooms, 3.1 baths, and a versatile loft, this spacious home offers a flexible floor plan designed for today's lifestyle. Step inside to find a bright and inviting interior with plenty of room to live, work, and entertain. The kitchen has been beautifully refreshed with **brand-new granite countertops and new appliances in 2026**, providing a stylish and functional space for everyday meals and gatherings. The generous primary suite offers a relaxing retreat, while the additional bedrooms provide plenty of flexibility for family, guests, or a home office. The loft creates an ideal space for a second living area, office, playroom, or media room. Enjoy the added appeal of a **desirable corner lot**, offering an attractive setting, a spacious yard, and excellent curb appeal. An attached garage provides convenient parking and additional storage. With its spacious layout, 2026 kitchen improvements, sought-after corner-lot location, and versatile loft, this home is ready to welcome its next owner. **Don't miss the opportunity to make this one your own!**

Location

State IL

County Kane

Rooms

Basement Finished, Full

Interior

Heating Natural Gas, Forced Air

Cooling Central Air

Fireplace Y

Appliance Range, Dishwasher, Refrigerator, Disposal, Stainless Steel Appliance(s)

1-purchase type For Sale

Exterior

Garage Spaces 2

Waterfront false

Water View true

Roof Type Asphalt

Parking Type Asphalt, Garage Door Opener, Yes, Garage Owned, Attached, Garage

Building

Lot Description Corner Lot

New Construction false

Story 2 Stories

Foundation Concrete Perimeter

Lot Dimensions 60 X 100

Sewer Public Sewer

Water Public

Schools

Elementary Schools Olney C Allen Elementary School

Middle Schools Henry W Cowherd Middle School

High Schools East High School

School District 131, 131, 131

Others

HOA Fee Include None

Tax Amount $6,629

Tax Year 2025

Ownership Fee Simple w/ HO Assn.

Special Sale None

Nearby Locations

GET MORE INFORMATION

Your Name*
Your Number*
Your Message*

abcdefg2