
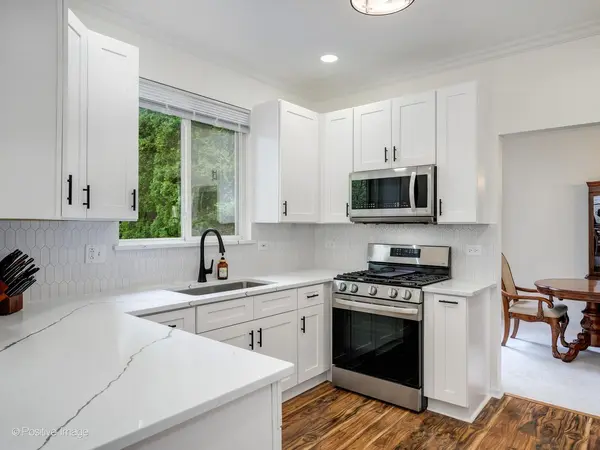

1044 Teasel LN, Aurora, IL 60504
REQUEST A TOUR If you would like to see this home without being there in person, select the "Virtual Tour" option and your agent will contact you to discuss available opportunities.
In-PersonVirtual Tour
Listed by Spencer Terry • Jameson Sotheby's Intl Realty
$ 500,000
Est. payment | /mo

3 Beds

2.5 Baths

1,963 SqFt


Save
$ 500,000
Est. payment | /mo
Save

3 Beds

2.5 Baths

1,963 SqFt

Open House

Sat Oct 03, 11:00am - 1:00pm

Key Details

Property Type Other Types

Sub Type Detached Single

Listing Status Active

Purchase Type For Sale

Square Footage 1,963 sqft

Price per Sqft $254

Lot Size 8,058 Sqft

MLS Listing ID 12736313

HOA Fees $95/ann

Bedrooms 3

Full Baths 2

Half Baths 1

Property Description

Welcome to this beautifully renovated home that truly feels like new construction. Completely updated in 2026, this move-in-ready residence features brand-new flooring, fresh paint, new doors, a stunning fully remodeled kitchen, and two full bathrooms plus a powder room that have been completely gut renovated with stylish, modern finishes. Designed for both everyday living and entertaining, the spacious floor plan offers two generous living areas, separate dining space, and three well-sized bedrooms. Step outside to enjoy the expansive patio overlooking a large, private backyard with mature trees, plus convenient gas and electric hookups for future outdoor enhancements. Additional updates include newer mechanicals, giving buyers peace of mind for years to come. Ideally situated in the sought-after School District 204, this home is within walking distance to Still Middle School and just minutes from I-88, the Metra station, Route 59 shopping and dining, forest preserves, and miles of scenic bike and walking trails connecting to the DuPage and Kane County Forest Preserve systems.

Location

State IL

County Dupage

Community Park, Sidewalks, Street Paved

Rooms

Basement None

Interior

Heating Natural Gas

Cooling Central Air

Fireplace N

1-purchase type For Sale

Exterior

Garage Spaces 2

Waterfront false

Water View true

Parking Type Yes, Garage Owned, Attached, Garage

Building

New Construction false

Story 2 Stories

Lot Dimensions 70 x 115

Sewer Public Sewer

Water Public

Schools

Elementary Schools Owen Elementary School

School District 204, 204, 204

Others

HOA Fee Include Other

Tax Amount $9,157

Tax Year 2024

Ownership Fee Simple

Special Sale None

Nearby Locations

GET MORE INFORMATION

Your Name*
Your Number*
Your Message*

abcdefg2