
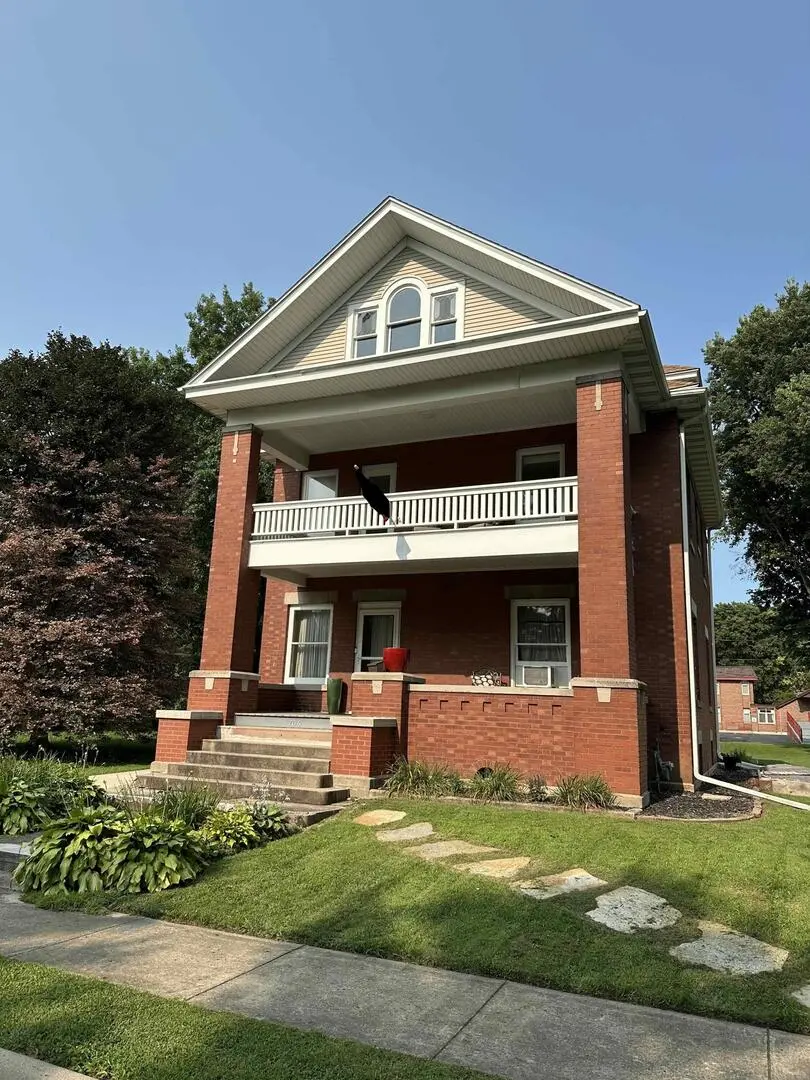

706 2nd AVE, Sterling, IL 61081
REQUEST A TOUR If you would like to see this home without being there in person, select the "Virtual Tour" option and your agent will contact you to discuss available opportunities.
In-PersonVirtual Tour
Listed by Jeffrey Sklar • Beycome Brokerage Realty LLC
$ 179,900
Est. payment | /mo

4 Beds

1.5 Baths

1,960 SqFt


Save
$ 179,900
Est. payment | /mo
Save

4 Beds

1.5 Baths

1,960 SqFt

Key Details

Property Type Other Types

Sub Type Detached Single

Listing Status Pending

Purchase Type For Sale

Square Footage 1,960 sqft

Price per Sqft $91

Lot Size 7,840 Sqft

MLS Listing ID 12738057

Bedrooms 4

Full Baths 1

Half Baths 1

Property Description

Welcome to 706 2nd Ave, located in the heart of Sterling, IL. This charming house presents a wonderful opportunity for those seeking a residential property in this area. Its classic design exudes a timeless appeal, inviting you to explore further. The exterior showcases a well-maintained, 2-story brick home, 4 bedrooms, possible 5th bedroom, Full bath on 2nd floor, 1/2 bath on 1st floor. Original oak woodwork, staircase, entry foyer, built-ins, benches. Original hardwood floors. John Martin kitchen addition, loads of cabinets and new appliances. Breakfast nook, formal dining room, 2nd floor balcony, floored attic. Large bright and well lit basement. Laundry room either new washer/dryer. 2023 Hot water heater, water softener with chlorinator and 5 stage reverse osmosis water filter. Newer concrete driveway to Brick 1 car garage and large detached 2.5 car garage off alley. Roof replaced in 2017. Solidly built, warm and comfortable. Walkable to downtown Sterling restaurants, library, dentist, barber, County Market and Farmer's Market.

Location

State IL

County Whiteside

Rooms

Basement Partially Finished, Other, Storage Space, Full

Interior

Heating Natural Gas, Steam

Cooling Window Unit(s)

Fireplace N

1-purchase type For Sale

Exterior

Exterior Feature Balcony

Garage Spaces 3

Waterfront false

Water View true

Roof Type Shake

Parking Type Yes, Detached, Garage

Building

New Construction false

Story 2 Stories

Foundation Concrete Perimeter

Lot Dimensions 49 x 159

Sewer Public Sewer

Water Public

Schools

School District 5, 5, 5

Others

HOA Fee Include None

Tax Amount $4,745

Tax Year 2025

Ownership Fee Simple

Special Sale Standard

Nearby Locations

GET MORE INFORMATION

Your Name*
Your Number*
Your Message*

abcdefg2