
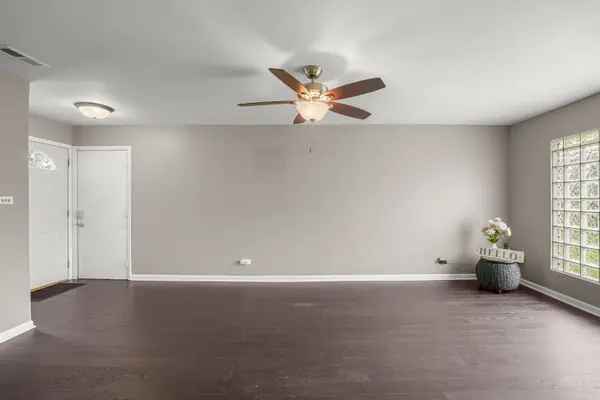

17550 Winston CT, Country Club Hills, IL 60478
REQUEST A TOUR If you would like to see this home without being there in person, select the "Virtual Tour" option and your agent will contact you to discuss available opportunities.
In-PersonVirtual Tour
Listed by Inga Aleksonis • Keller Williams Preferred Rlty
$ 249,990
Est. payment | /mo

4 Beds

2 Baths

1,389 SqFt


Save
$ 249,990
Est. payment | /mo
Save

4 Beds

2 Baths

1,389 SqFt

Open House

Sat Oct 03, 11:00am - 1:00pm

Key Details

Property Type Other Types

Sub Type Detached Single

Listing Status Active

Purchase Type For Sale

Square Footage 1,389 sqft

Price per Sqft $179

Lot Size 10,193 Sqft

MLS Listing ID 12733880

Style Ranch

Subdivision Winston Park

Bedrooms 4

Full Baths 2

Property Description

Nestled in a quiet, low-traffic cul-de-sac, this cute-as-a-button, beautifully maintained 4-bedroom, 2-full-bath ranch offers the comfort and convenience of living on one level. The home features well-kept grounds, a secure fenced corner yard, and rooftop solar panels that provide significant utility savings. At the heart of the home is a warm, light-filled eat-in kitchen-thoughtfully styled with rich cabinetry, generous counter space, and a cozy eating area designed for morning coffee or meal prep. The stair-free floor plan effortlessly connects all of the bedrooms, providing flexible space for family, guests, or a dedicated work area. The primary master suite serves as a relaxing haven, featuring its own private full bath for ultimate comfort. Step through the sliding glass doors onto a private patio, a perfect setting for alfresco dining, hosting weekend gatherings, or enjoying restful outdoor evenings. Designed for total peace of mind, the home boasts updated HVAC and electrical systems, along with an EV-ready garage. Conveniently located near South Suburban Hospital, within walking distance to Hillcrest High School, and close to multiple retail stores, this turn-key property perfectly balances style, function, and modern convenience. Don't delay-call your trusted Realtor today!

Location

State IL

County Cook

Community Park, Curbs, Sidewalks, Street Lights, Street Paved

Rooms

Basement None

Interior

Heating Natural Gas, Forced Air

Cooling Central Air

Flooring Laminate, Carpet

Fireplace N

Appliance Range, Microwave, Refrigerator, Washer, Dryer, Gas Oven

1-purchase type For Sale

Exterior

Garage Spaces 2

Waterfront false

Water View true

Roof Type Asphalt

Parking Type Asphalt, Garage Door Opener, EV Ready, Yes, Garage Owned, Attached, Garage

Building

Lot Description Corner Lot, Cul-De-Sac

New Construction false

Story 1 Story

Foundation Concrete Perimeter

Lot Dimensions 64x112

Sewer Public Sewer

Water Lake Michigan

Schools

Elementary Schools Chateaux School

Middle Schools Prairie-Hills Junior High School

High Schools Hillcrest High School

School District 144, 144, 228

Others

HOA Fee Include None

Tax Amount $8,928

Tax Year 2024

Ownership Fee Simple

Special Sale Standard

Nearby Locations

GET MORE INFORMATION

Your Name*
Your Number*
Your Message*

abcdefg2