
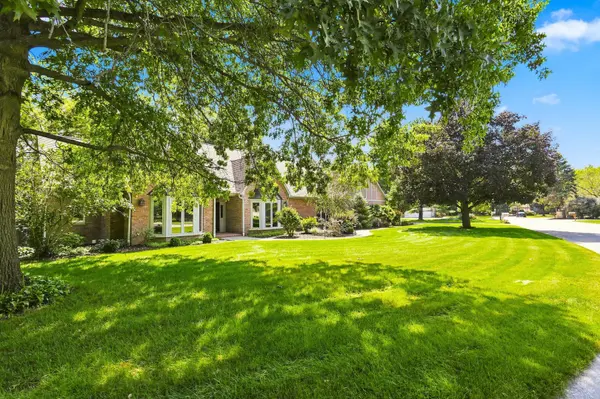

2700 11th Street CT, Moline, IL 61265
REQUEST A TOUR If you would like to see this home without being there in person, select the "Virtual Tour" option and your agent will contact you to discuss available opportunities.
In-PersonVirtual Tour
Listed by Brad Boeye • BUY SELL BUILD QC - Real Broker, LLC
$ 634,900
Est. payment | /mo

4 Beds

3.5 Baths

3,258 SqFt


$ 634,900
Est. payment | /mo

4 Beds

3.5 Baths

3,258 SqFt

Open House

Sun Oct 11, 1:00pm - 2:30pm

Key Details

Property Type Other Types

Sub Type Detached Single

Listing Status Active

Purchase Type For Sale

Square Footage 3,258 sqft

Price per Sqft $194

Lot Size 0.860 Acres

MLS Listing ID 12743154

Subdivision Callaway Courtyard

Bedrooms 4

Full Baths 3

Half Baths 1

Property Description

Tucked into Callaway Court on a private, nearly three-quarter-acre lot surrounded by mature trees, 2700 11th Street Court offers spacious single-level living in Moline, Illinois. Built by Warner Paulsen, this impressive four-bedroom, 4 bath brick ranch combines classic architecture, generous living spaces, and thoughtful updates. The main level features beautiful hardwood details, spacious gathering areas, a dedicated home office or den, a four-season room overlooking the property, and convenient main-floor laundry. The kitchen offers abundant cabinetry, stainless steel appliances, and plenty of room for everyday meals and entertaining. The primary suite includes a private bath with heated floors and a walk-in closet, while newer interior paint creates a fresh, updated feel throughout the main level. The recently finished basement significantly expands the home's living space with a fourth conforming bedroom with an egress window, a full bath, a large recreation area, and a bar. This versatile lower level offers exceptional flexibility for entertaining, overnight guests, hobbies, or additional everyday living space. Additional features include a three-car heated and cooled garage with water and a trenched floor drain, a whole-house generator, balcony and patio spaces, and mature landscaping. With substantial finished living space, a flexible floor plan, and the privacy of a nearly three-quarter-acre corner lot, this Warner Paulsen-built brick ranch offers an exceptional combination of space, character, and functionality in one of Moline's tucked-away settings.

Location

State IL

County Rock Island

Rooms

Basement Finished, Egress Window, Rec/Family Area, Sleeping Area, Full

Interior

Heating Natural Gas, Forced Air, Sep Heating Systems - 2+

Cooling Central Air, Zoned

Fireplaces Number 2

Fireplaces Type Wood Burning, Gas Log

Fireplace Y

Appliance Range, Microwave, Dishwasher, Refrigerator, Washer, Dryer, Disposal

1-purchase type For Sale

Exterior

Garage Spaces 3

Waterfront false

Water View true

Roof Type Asphalt

Parking Type Garage Door Opener, Heated Garage, Yes, Garage Owned, Attached, Garage

Building

Lot Description Corner Lot, Landscaped, Wooded, Mature Trees

New Construction false

Story 1 Story

Foundation Concrete Perimeter

Lot Dimensions 36x118x128x244x23x47x120

Sewer Public Sewer

Water Public

Schools

High Schools Moline High School

School District 40, 40, 40

Others

HOA Fee Include None

Tax Amount $11,648

Tax Year 2025

Ownership Fee Simple

Special Sale None

Nearby Locations

GET MORE INFORMATION

Your Name*
Your Number*
Your Message*

abcdefg2