
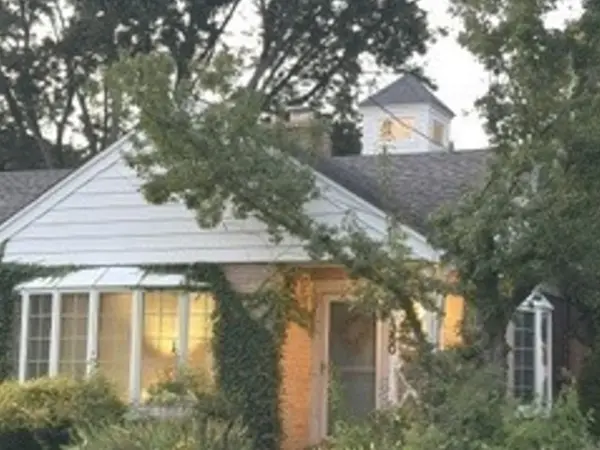

350 Ridgewood AVE, Glen Ellyn, IL 60137
REQUEST A TOUR If you would like to see this home without being there in person, select the "Virtual Tour" option and your agent will contact you to discuss available opportunities.
In-PersonVirtual Tour
Listed by Laura Kloss • Great House Real Estate, LLC
$ 598,000
Est. payment | /mo

2 Beds

1.5 Baths

1,376 SqFt


Save
$ 598,000
Est. payment | /mo
Save

2 Beds

1.5 Baths

1,376 SqFt

Open House

Sun Sep 27, 2:00pm - 4:00pm

Key Details

Property Type Other Types

Sub Type Detached Single

Listing Status Active

Purchase Type For Sale

Square Footage 1,376 sqft

Price per Sqft $434

MLS Listing ID 12716404

Style Cottage,Ranch

Bedrooms 2

Full Baths 1

Half Baths 1

Property Description

If you are looking for one-level easy living with an enviable yard, this is it! From the front it is a darling brick and stone cottage. Upon entering is is cozy yet spacious with charming bookcases flanking the first fireplace plus 2 bay window seats. As you continue, you'll find the kitchen is a cooks dream with so many cabinets and long lengths of counter space and then stepping out in to the 2012 custom designed by the architect owner (now retired)... the most fabulous three-season room! He called it the "garden room" on the drawings because it is surrounded by beautiful views of the gardens with abundant perennials for something blooming from spring to fall and the most darling shed with its own front porch. The space was created to be light and airy and inspiring having detailed beams, abundant windows, skylights, the second fireplace which gives off great heat in the cooler months plus a ladder up to the office/art studio loft under the cupola (furniture included). The home offers so much as it is and even more possibilities is one chooses to explore what the attic offers. Pull-down stairs to a floored, standing height space offer plenty of storage or the potential to expand upward. We welcome you to bring your own architect to explore those ideas.

Location

State IL

County Dupage

Community Curbs, Sidewalks, Street Paved

Rooms

Basement None

Interior

Interior Features Cathedral Ceiling(s), 1st Floor Bedroom, 1st Floor Full Bath, Built-in Features, Pantry

Heating Natural Gas, Baseboard

Cooling Partial, Small Duct High Velocity

Flooring Hardwood

Fireplaces Number 2

Fireplace Y

Appliance Double Oven, Range, Dishwasher, Refrigerator, Washer, Dryer

1-purchase type For Sale

Exterior

Exterior Feature Other

Garage Spaces 2

Waterfront false

Water View true

Parking Type Garage Door Opener, Yes, Garage Owned, Detached, Garage

Building

New Construction false

Story 1 Story

Lot Dimensions 75 x 167

Sewer Public Sewer

Water Lake Michigan

Schools

Elementary Schools Lincoln Elementary School

Middle Schools Hadley Junior High School

High Schools Glenbard West High School

School District 41, 41, 87

Others

HOA Fee Include None

Tax Amount $10,388

Tax Year 2024

Ownership Fee Simple

Special Sale None

Nearby Locations

GET MORE INFORMATION

Your Name*
Your Number*
Your Message*

abcdefg2