
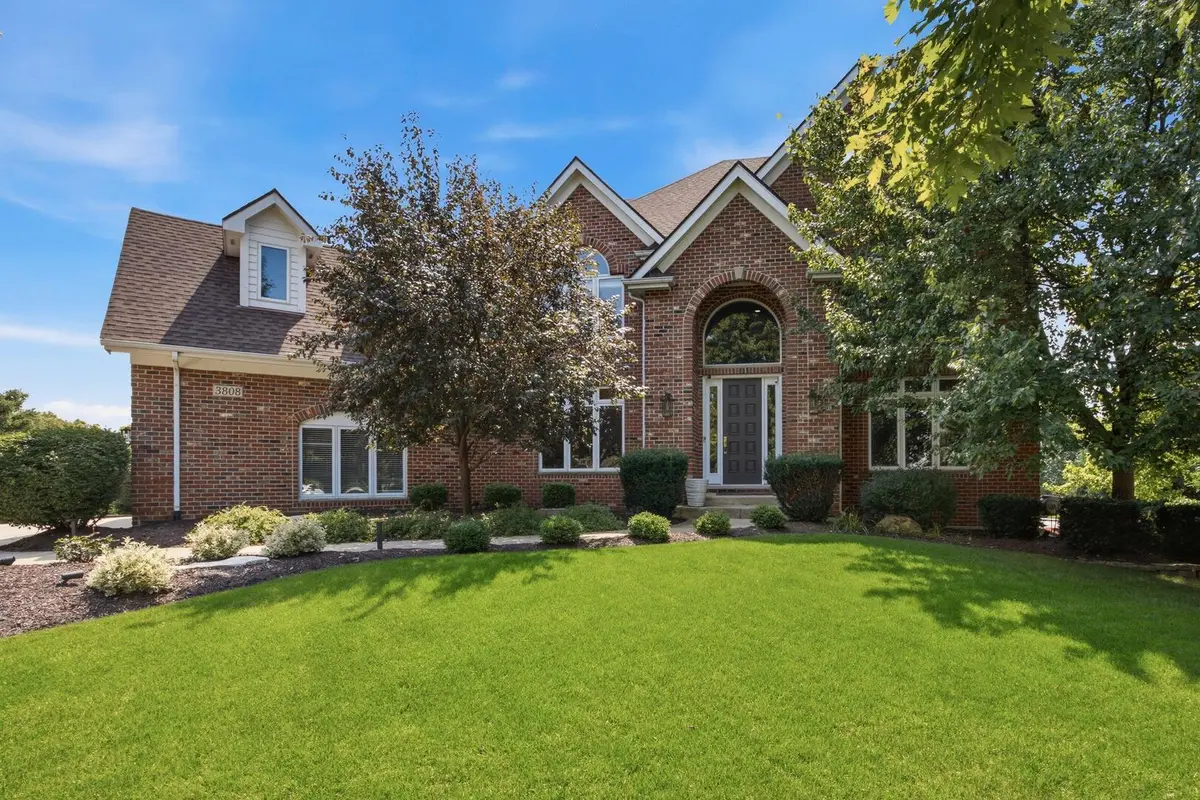

3808 S Littlestone CT, Naperville, IL 60564
REQUEST A TOUR If you would like to see this home without being there in person, select the "Virtual Tour" option and your agent will contact you to discuss available opportunities.
In-PersonVirtual Tour
Listed by Misael Chacon • Beycome Brokerage Realty LLC
$ 1,295,000
Est. payment | /mo

6 Beds

4.5 Baths

4,611 SqFt


Save
$ 1,295,000
Est. payment | /mo
Save

6 Beds

4.5 Baths

4,611 SqFt

Open House

Sun Oct 04, 2:00pm - 4:00pm

Key Details

Property Type Other Types

Sub Type Detached Single

Listing Status Active

Purchase Type For Sale

Square Footage 4,611 sqft

Price per Sqft $280

Lot Size 0.660 Acres

MLS Listing ID 12748036

HOA Fees $520/ann

Bedrooms 6

Full Baths 4

Half Baths 1

Property Description

Extraordinary residence on a quiet cul-de-sac in sought-after Tamarack West, set on one of the subdivision's largest and most private lots, professionally landscaped, framed by mature trees, and pool-ready with room for a resort-style backyard. Over 6,800 sq ft of finished living space with rare multigenerational flexibility, anchored by a fully finished walkout basement with bedroom, full bath, fireplace, rec space, and direct backyard access, an ideal in-law or related-living arrangement. A private bedroom or flex room with its own staircase and a first-floor bedroom/office add versatility. Chef's kitchen with large island, granite counters, double ovens, walk-in and butler's pantries. Dramatic two-story family room with floor-to-ceiling windows; hardwood floors, soaring ceilings, two fireplaces. Luxurious primary suite with spa bath and oversized walk-in closet; six bedrooms in all. 3.5-car garage. Acclaimed District 204: Peterson, Crone, and award-winning Neuqua Valley High School. Some photos have been virtually rendered.

Location

State IL

County Will

Rooms

Basement Finished, Unfinished, Exterior Entry, Rec/Family Area, Storage Space, Walk-Up Access, Daylight, Walk-Out Access

Interior

Heating Natural Gas, Forced Air

Cooling Central Air

Fireplace N

1-purchase type For Sale

Exterior

Garage Spaces 3

Waterfront false

Water View true

Roof Type Asphalt

Parking Type Yes, Attached, Garage

Building

New Construction false

Story 2 Stories

Foundation Concrete Perimeter

Lot Dimensions 247 x 171 x 72 x 257

Sewer Public Sewer

Water Lake Michigan, Public

Schools

School District 204, 204, 204

Others

HOA Fee Include Insurance,Exterior Maintenance

Tax Amount $22,735

Tax Year 2025

Ownership Fee Simple w/ HO Assn.

Special Sale Standard

Nearby Locations

GET MORE INFORMATION

Your Name*
Your Number*
Your Message*

abcdefg2