

304 Hawthorne CT, Antioch, IL 60002
304 Hawthorne CT, Antioch, IL 60002,Video Tour
304 Hawthorne CT, Antioch, IL 60002
REQUEST A TOUR If you would like to see this home without being there in person, select the "Virtual Tour" option and your agent will contact you to discuss available opportunities.
In-PersonVirtual Tour
Listed by Kevin Kalbach • Realty Executives Cornerstone
$ 399,900
Est. payment | /mo

4 Beds

3 Baths

3,188 SqFt


$ 399,900
Est. payment | /mo

4 Beds

3 Baths

3,188 SqFt

Key Details

Property Type Other Types

Sub Type Detached Single

Listing Status Active

Purchase Type For Sale

Square Footage 3,188 sqft

Price per Sqft $125

Lot Size 0.253 Acres

MLS Listing ID 12748774

HOA Fees $155/ann

Style Ranch

Subdivision Windmill Creek

Bedrooms 4

Full Baths 3

Property Description

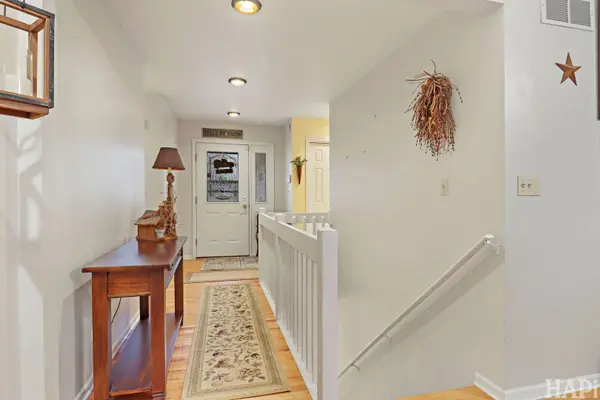
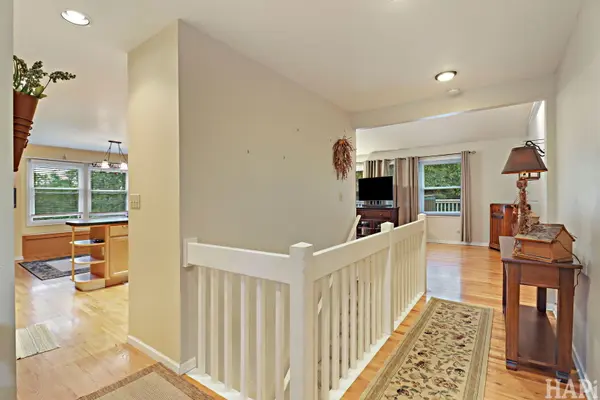
Welcome to 304 Hawthorne Ct, a 4-bedroom ranch in Antioch, IL with 3 full baths, a finished walk-out basement, and a possible in-law arrangement offering valuable flexibility for extended living or guests. Set on a beautifully landscaped cul-de-sac lot in Windmill Creek, this home features three bedrooms on the main level plus a separate lower-level bedroom, full bath, family room, and private patio access. Hardwood floors flow throughout the first floor, where vaulted ceilings and recessed lighting enhance the open main living area. The spacious kitchen offers abundant cabinetry and prep space, a breakfast bar, and a separate eating area with a built-in storage window seat. Three bedrooms are conveniently located on the main level, including the primary suite with a private full bath and walk-in closet. The living room features a gas fireplace and access to an impressive 50 x 12 deck overlooking the landscaped yard. The finished walk-out lower level dramatically expands the home's possibilities and provides an excellent layout for a possible in-law arrangement. The fourth bedroom includes sliding-door access to a private section of the patio, with another full bath located on this level. A large family room features a second gas fireplace, built-in Bose surround sound system, and direct patio access. The rec/bar area provides additional space for entertaining, games, or relaxing, with room for an air hockey table, while a large laundry room adds functionality. Outdoors, enjoy mature landscaping, attractive curb appeal, a generous yard, expansive deck, and large patio. An attached 2-car garage completes the package. With main-level living and a versatile walk-out lower level, this 4-bedroom ranch in Antioch, IL offers an adaptable floor plan with multiple spaces for living, entertaining, guests, or a possible in-law setup.

Location

State IL

County Lake

Community Sidewalks, Street Lights, Street Paved

Rooms

Basement Finished, Full, Walk-Out Access

Interior

Interior Features Dry Bar, 1st Floor Bedroom, In-Law Floorplan, 1st Floor Full Bath

Heating Natural Gas, Forced Air

Cooling Central Air

Flooring Hardwood

Fireplaces Number 2

Fireplaces Type Wood Burning, Gas Log

Fireplace Y

Appliance Humidifier

1-purchase type For Sale

Exterior

Garage Spaces 2

Waterfront false

Water View true

Roof Type Asphalt

Parking Type Concrete, Garage Door Opener, Yes, Garage Owned, Detached, Garage

Building

Lot Description Cul-De-Sac

New Construction false

Story 1 Story

Foundation Concrete Perimeter

Lot Dimensions 97x139x103x126

Sewer Public Sewer

Water Public

Schools

School District 34, 34, 117

Others

HOA Fee Include Insurance

Tax Amount $9,629

Tax Year 2025

Ownership Fee Simple

Special Sale None

Nearby Locations

GET MORE INFORMATION

Your Name*
Your Number*
Your Message*

abcdefg2