
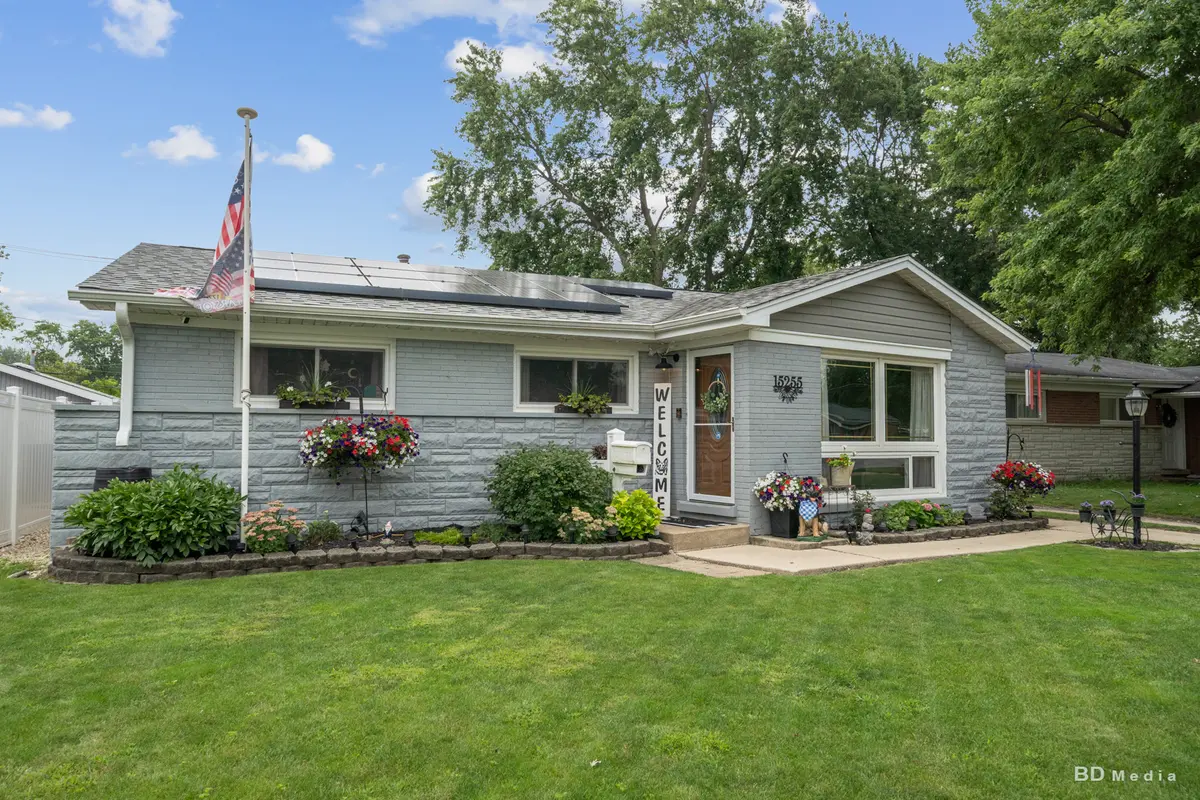

15255 Millard AVE, Midlothian, IL 60445
REQUEST A TOUR If you would like to see this home without being there in person, select the "Virtual Tour" option and your agent will contact you to discuss available opportunities.
In-PersonVirtual Tour
Listed by Lenny Feil • Century 21 Harthside Realtors
$ 329,900
Est. payment | /mo

3 Beds

1.5 Baths

1,172 SqFt


Save
$ 329,900
Est. payment | /mo
Save

3 Beds

1.5 Baths

1,172 SqFt

Open House

Thu Oct 01, 5:00pm - 8:00pm

Key Details

Property Type Other Types

Sub Type Detached Single

Listing Status Active

Purchase Type For Sale

Square Footage 1,172 sqft

Price per Sqft $281

MLS Listing ID 12750649

Style Ranch

Bedrooms 3

Full Baths 1

Half Baths 1

Property Description

Instantly fall in love with this charming South Suburban Chicago ranch in the highly desirable Jolly Homes neighborhood - a perfect blend of classic Midlothian warmth and modern upgrades. This well-maintained single level home offers 3 bedrooms and 1.5 remodeled baths, an open, light filled layout, and high-quality wood look laminate flooring throughout for easy living and low maintenance. The heart of the home is a gourmet kitchen (remodeled 2025) with a generous pantry, sleek finishes, and plenty of prep space - ideal for weekday meals or entertaining friends and family. A large family room addition flows directly to the 1car garage, creating flexible living space for movie nights, a home office, or play area. Energy minded buyers will appreciate the Sunrun solar panels (leased) that help with electric costs - lease $104/month - plus a reliable HVAC system replaced in 2017. Outdoor upgrades include a vinyl privacy fence installed in 2022. Step outside to your private backyard oasis: an aboveground pool, spacious patio area, tranquil koi pond, and hot tub combine to create a resort style retreat. A Gobi Light system adds dynamic accent lighting with customizable colors to set the mood for gatherings or quiet evenings. Location is a standout - walk to Central Park Elementary, Bremen High School, Roesner Park, and the Metra line for easy commuting into the city. Enjoy the friendly, community-oriented lifestyle of South Suburban Chicago with parks, schools, and local conveniences just minutes away. Highlights 3 bedrooms; 1.5 remodeled baths Gourmet kitchen with pantry (2025 remodel) High-quality wood laminate flooring throughout Large family room addition connecting to 1car garage Sunrun solar panels - lease $104/month (offsets electric) HVAC replaced 2017; vinyl fence 2022 Backyard: aboveground pool; patio; koi pond; hot tub; Gobi Light system Located in Jolly Homes; walking distance to Central Park Elementary, Bremen High School, Roesner Park, and Metra This ranch delivers South Suburban comfort with modern upgrades and a backyard made for living. Schedule your showing today

Location

State IL

County Cook

Community Sidewalks, Street Lights, Street Paved

Rooms

Basement Crawl Space

Interior

Heating Natural Gas, Forced Air

Cooling Central Air

Fireplace Y

Appliance Range, Refrigerator, Washer, Dryer, Microwave, Dishwasher

1-purchase type For Sale

Exterior

Exterior Feature Hot Tub

Garage Spaces 1

Waterfront false

Water View true

Roof Type Asphalt

Parking Type Concrete, Side Driveway, Garage Door Opener, Yes, Garage Owned, Attached, Garage

Building

New Construction false

Story 1 Story

Foundation Concrete Perimeter

Lot Dimensions 54 X 134

Sewer Public Sewer

Water Lake Michigan

Schools

Elementary Schools Central Park Elementary School

Middle Schools Central Park Elementary School

High Schools Bremen High School

School District 143, 143, 228

Others

HOA Fee Include None

Tax Amount $4,706

Tax Year 2024

Ownership Fee Simple

Special Sale Home Warranty

Nearby Locations

GET MORE INFORMATION

Your Name*
Your Number*
Your Message*

abcdefg2