
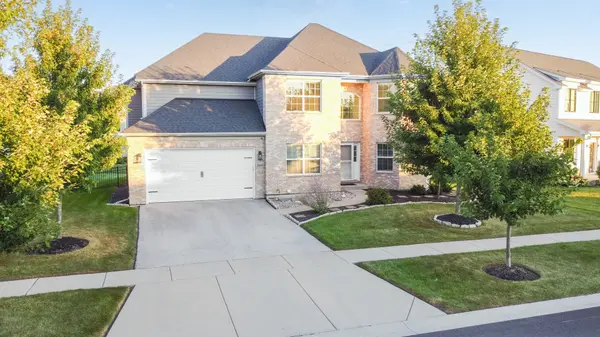

3605 Harmony CIR, Elgin, IL 60124
REQUEST A TOUR If you would like to see this home without being there in person, select the "Virtual Tour" option and your agent will contact you to discuss available opportunities.
In-PersonVirtual Tour
Listed by Katelyn Mucci Segura • Baird & Warner
$ 735,000
Est. payment | /mo

5 Beds

4.5 Baths

3,339 SqFt


$ 735,000
Est. payment | /mo

5 Beds

4.5 Baths

3,339 SqFt

Open House

Sat Sep 26, 12:00pm - 2:00pm

Sun Sep 27, 12:00pm - 2:00pm

Key Details

Property Type Other Types

Sub Type Detached Single

Listing Status Active

Purchase Type For Sale

Square Footage 3,339 sqft

Price per Sqft $220

Lot Size 9,147 Sqft

MLS Listing ID 12750414

HOA Fees $377/ann

Style Traditional

Subdivision Highland Woods

Bedrooms 5

Full Baths 4

Half Baths 1

Property Description

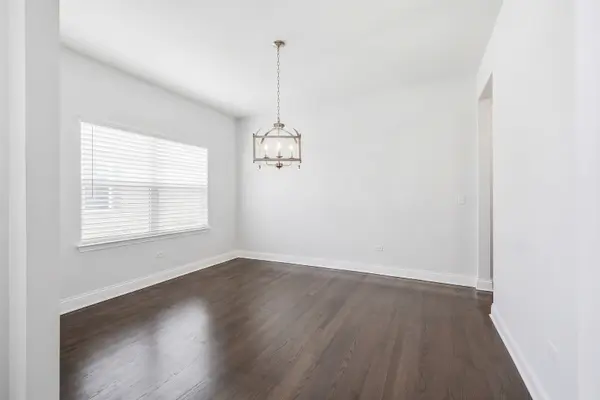
Welcome to a home designed for gathering, celebrating, and making memories. This beautifully appointed 5-bedroom, 4.5-bath home offers an open-concept layout with exceptional space and flexibility. The soaring two-story family room flows seamlessly into the kitchen, creating the perfect setting for everyday connection and entertaining. A main-level fifth bedroom provides flexibility for an office, guest room, or playroom. The cozy sunroom offers a peaceful retreat for morning coffee or quiet reflection. Upstairs, the spacious primary suite features a tray ceiling and private bath, while three additional bedrooms offer Jack-and-Jill and private bath access. The fully finished basement is made for gathering, featuring an open layout, wet bar, and full bath perfect for holidays, game nights, and entertaining. Outside, enjoy the updated patio, built-in grill, fully fenced yard, and evenings around the fire pit. Best of all, watch Fourth of July fireworks right from your backyard. Additional highlights include hardwood flooring, granite countertops, stainless steel appliances, walk-in pantry, high-efficiency furnace, and solar panels. A home that truly brings people together!

Location

State IL

County Kane

Community Clubhouse, Park, Pool, Tennis Court(S), Sidewalks, Street Lights, Street Paved

Rooms

Basement Finished, Full

Interior

Interior Features Cathedral Ceiling(s)

Heating Natural Gas, Forced Air

Cooling Central Air

Flooring Hardwood

Fireplaces Number 1

Fireplaces Type Gas Starter

Fireplace Y

Appliance Double Oven, Microwave, Dishwasher, Disposal, Stainless Steel Appliance(s), Cooktop

1-purchase type For Sale

Exterior

Garage Spaces 2

Waterfront false

Water View true

Roof Type Asphalt

Parking Type Asphalt, Yes, Garage Owned, Attached, Garage

Building

New Construction false

Story 2 Stories

Foundation Concrete Perimeter

Lot Dimensions 80X125X80X125

Sewer Public Sewer

Water Public

Schools

Elementary Schools Country Trails Elementary School

Middle Schools Prairie Knolls Middle School

High Schools Central High School

School District 301, 301, 301

Others

HOA Fee Include None

Tax Amount $14,551

Tax Year 2025

Ownership Fee Simple w/ HO Assn.

Special Sale None

Nearby Locations

GET MORE INFORMATION

Your Name*
Your Number*
Your Message*

abcdefg2