

412 Dundee AVE, Barrington, IL 60010
REQUEST A TOUR If you would like to see this home without being there in person, select the "Virtual Tour" option and your agent will contact you to discuss available opportunities.
In-PersonVirtual Tour
Listed by Linda Levin • Jameson Sotheby's Intl Realty
$ 550,000
Est. payment | /mo

3 Beds

2.5 Baths

2,039 SqFt


$ 550,000
Est. payment | /mo

3 Beds

2.5 Baths

2,039 SqFt

Open House

Sat Sep 26, 11:00am - 1:00pm

Key Details

Property Type Other Types

Sub Type Detached Single

Listing Status Active

Purchase Type For Sale

Square Footage 2,039 sqft

Price per Sqft $269

MLS Listing ID 12726417

Bedrooms 3

Full Baths 2

Half Baths 1

Property Description

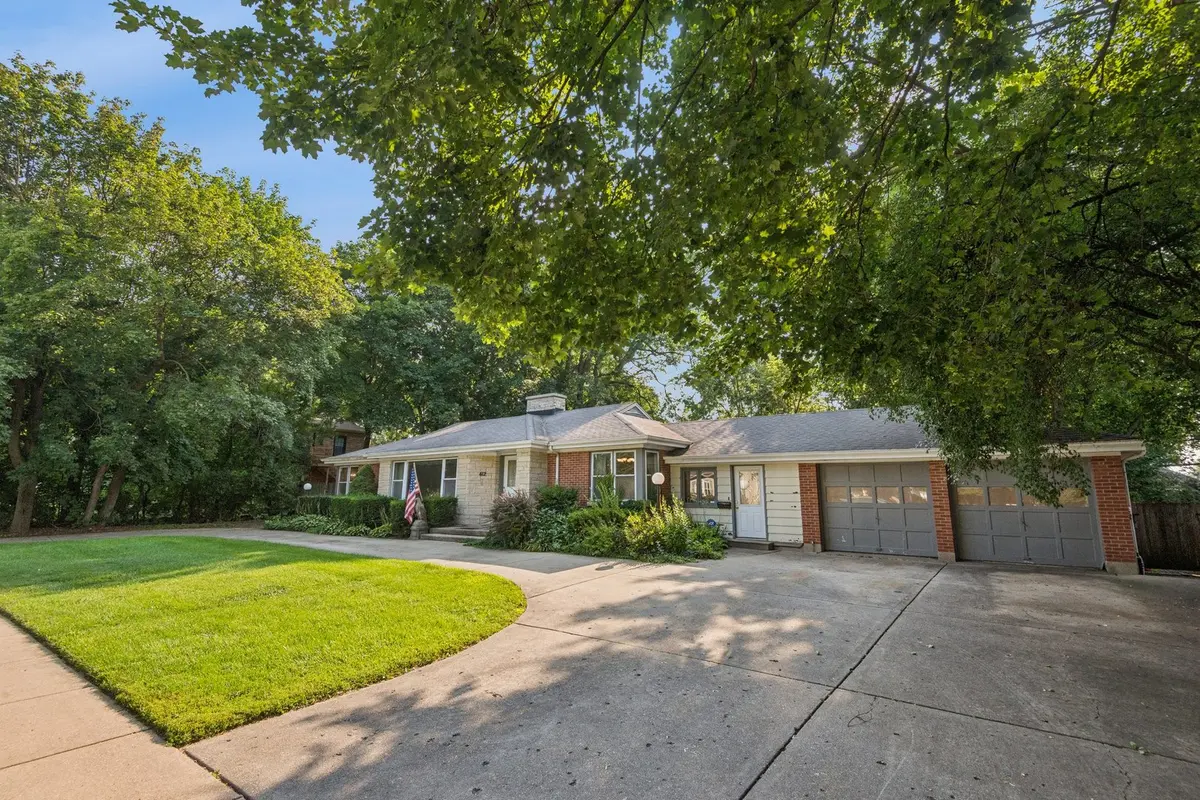
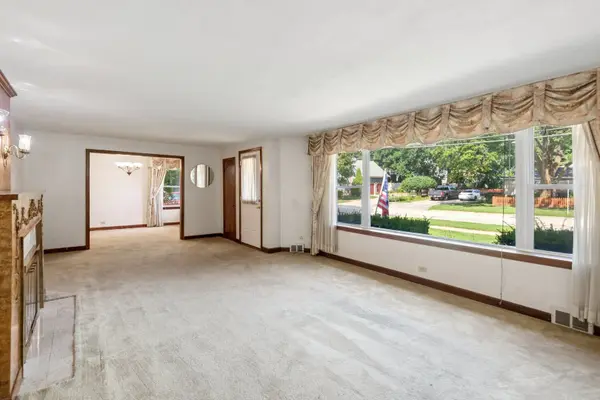
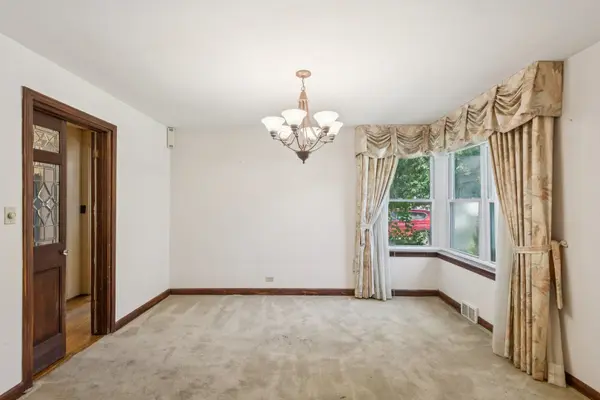
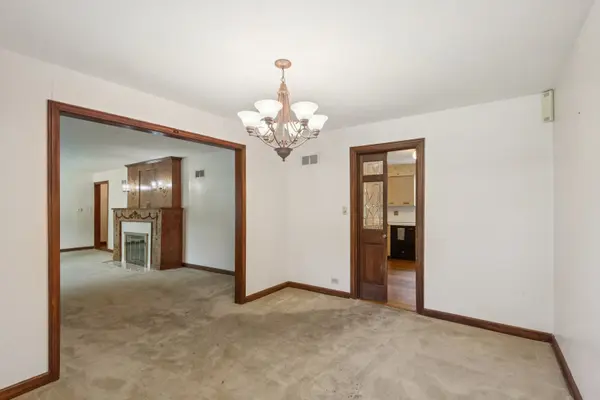
Lannon stone and brick ranch offering generous living space, an expansive yard, and a superb location in the highly desirable Barrington School District. This well-designed home features three spacious bedrooms on the main level, an eat-in kitchen, and gracious living and entertaining spaces filled with natural light. The finished lower level adds tremendous flexibility with a fourth bedroom, recreation space, and abundant storage-perfect for guests, a home office, or additional living space. Full attic for extra storage or a possibility to dormer for additional living space. Set on an oversized lot with a beautiful fenced-in backyard, storage barn, and large concrete circular driveway. This home offers wonderful indoor and outdoor space with endless potential. Ideally located just minutes from top-rated Barrington schools, parks, shopping, restaurants, and the Metra, 412 Dundee is a fabulous opportunity in a sought-after Barrington location!

Location

State IL

County Cook

Rooms

Basement Finished, Full

Interior

Interior Features Wet Bar

Heating Natural Gas

Cooling Central Air

Fireplaces Number 2

Fireplaces Type Wood Burning

Fireplace Y

1-purchase type For Sale

Exterior

Garage Spaces 2

Waterfront false

Water View true

Parking Type Circular Driveway, Yes, Attached, Garage

Building

New Construction false

Story 1 Story

Lot Dimensions 109x158x109x158

Sewer Public Sewer

Water Lake Michigan

Schools

Elementary Schools Hough Street Elementary School

Middle Schools Barrington Middle School Prairie

High Schools Barrington High School

School District 220, 220, 220

Others

HOA Fee Include None

Tax Amount $11,391

Tax Year 2025

Ownership Fee Simple

Special Sale None

Nearby Locations

GET MORE INFORMATION

Your Name*
Your Number*
Your Message*

abcdefg2