
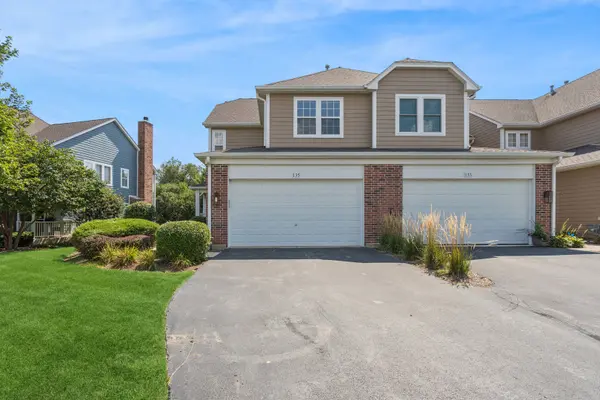

135 Tanglewood DR, Glen Ellyn, IL 60137
REQUEST A TOUR If blingbling would like to see this home without being there in person, select the "Virtual Tour" option and your advisor will contact blingbling to discuss available opportunities.
In-PersonVirtual Tour
Listed by Neil Verhagen • Baird & Warner
$ 529,000
Est. payment | /mo

3 Beds

3.5 Baths

2,443 SqFt


$ 529,000
Est. payment | /mo

3 Beds

3.5 Baths

2,443 SqFt

Key Details

Property Type Other Types

Sub Type Townhouse-2 Story

Listing Status Active

Purchase Type For Sale

Square Footage 2,443 sqft

Price per Sqft $216

MLS Listing ID 12748877

HOA Fees $423/mo

Subdivision Baker Hill

Bedrooms 3

Full Baths 3

Half Baths 1

Total Units 6

Property Description

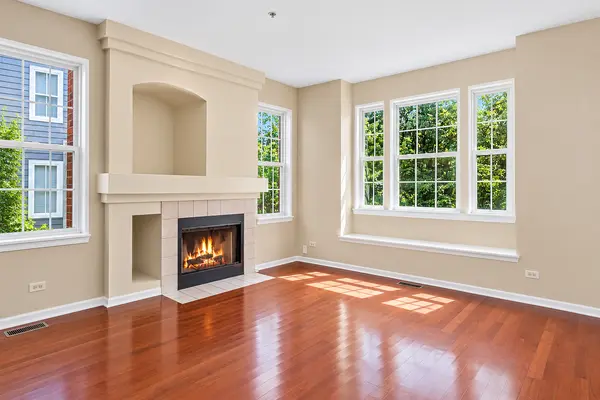
Welcome home to this stunning, sun-filled end unit townhome in Glen Ellyn's highly desirable Baker Hill subdivision. Perfectly decorated with today's buyer in mind, this spacious residence offers 1,843 above-grade square feet of exceptional living space. The open floor plan is highlighted by soaring vaulted ceilings, a cozy great room fireplace, and beautiful hardwood floors that flow throughout the main level.The main floor features a highly functional study that can easily serve as a home office or a convenient main-level bedroom. The modern kitchen is equipped with sleek stainless steel appliances, including an updated refrigerator and range.Upstairs, the home boasts three spacious bedrooms with walk-in closets, along with the ultimate convenience of a second-floor laundry room complete with an updated washer and dryer. Both the upper level and the basement feature brand-new, plush carpeting, and all of the bathrooms throughout the home have been beautifully refreshed.The living space extends into the large, finished English basement. Adding over 600 square feet of lower-level living space, this remarkable area features lookout windows that let in plenty of natural light, a full bathroom, and a fantastic recreational room complete with a wet bar-making it an incredible space for entertaining or hosting guests.Peace of mind comes easy with an updated furnace, A/C unit, and garage door. Step out through the patio doors onto your updated private deck to relax and take in the natural surroundings of your large, private lot with a serene, wooded area directly behind the home.Students attend award-winning Glen Ellyn schools, including Westfield Elementary School, Glen Crest Junior High School, and Glenbard South High School. Situated in a perfect locale, you are just moments away from I-355, I-88, the train station, parks, and local shopping. This turnkey home truly offers the ideal blend of modern updates, spacious design, and premier schools! Come see for yourself what makes this home special.

Location

State IL

County Dupage

Community Sidewalks, Street Lights

Rooms

Basement Finished, Full

Interior

Interior Features Vaulted Ceiling(s), Wet Bar, Walk-In Closet(s), High Ceilings

Heating Natural Gas

Cooling Central Air

Flooring Hardwood

Fireplaces Number 1

Fireplaces Type Gas Starter

Fireplace Y

Appliance Range, Dishwasher, Refrigerator, Stainless Steel Appliance(s)

1-purchase type For Sale

Exterior

Garage Spaces 2

Waterfront false

Water View true

Roof Type Asphalt

Parking Type Asphalt, Garage Door Opener, Yes, Garage Owned, Attached, Garage

Building

Lot Description Backs to Trees/Woods, Sloped

New Construction false

Foundation Concrete Perimeter

Lot Dimensions 00x000

Sewer Public Sewer, Storm Sewer

Water Public

Schools

Elementary Schools Westfield Elementary School

Middle Schools Glen Crest Middle School

High Schools Glenbard South High School

School District 89, 89, 87

Others

HOA Fee Include Parking,Insurance,Exterior Maintenance,Lawn Care,Snow Removal

Tax Amount $9,326

Tax Year 2024

Ownership Fee Simple w/ HO Assn.

Special Sale None

Pets Allowed Cats OK, Dogs OK

Nearby Locations

GET MORE INFORMATION

Your Name*
Your Number*
Your Message*

abcdefg2