

510 W 8th ST, Sterling, IL 61081
REQUEST A TOUR If you would like to see this home without being there in person, select the "Virtual Tour" option and your agent will contact you to discuss available opportunities.
In-PersonVirtual Tour
Listed by Alejandra Barrios • John Greene Realtor
$ 149,900
Est. payment | /mo

3 Beds

1 Bath

968 SqFt


Save
$ 149,900
Est. payment | /mo
Save

3 Beds

1 Bath

968 SqFt

Key Details

Property Type Other Types

Sub Type Detached Single

Listing Status Active Under Contract

Purchase Type For Sale

Square Footage 968 sqft

Price per Sqft $154

MLS Listing ID 12752347

Bedrooms 3

Full Baths 1

Property Description

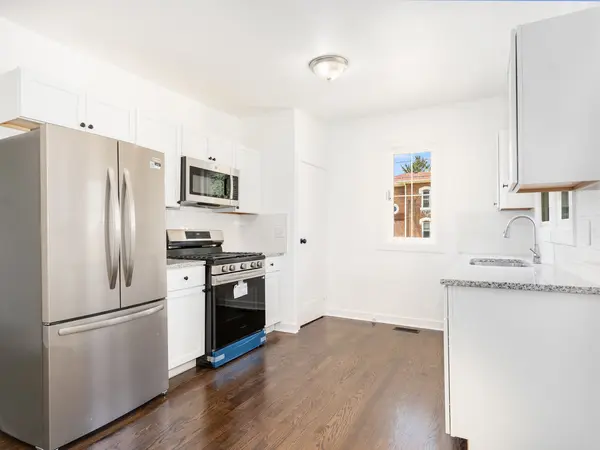
Completely remodeled from the inside out, this home is so much more than a cosmetic renovation. Every major system has been addressed with quality and longevity in mind, giving you the confidence to simply move in and enjoy. This beautifully renovated 3-bedroom, 1-bath home features a highly desirable first-floor primary bedroom, offering both comfort and convenience. Inside, you'll find a stunning remodeled kitchen and bathroom with granite countertops, stainless steel appliances, and gorgeous 3/4-inch true oak hardwood floors throughout. The extensive improvements include: brand-new roof, gutters, windows, exterior doors, all-new copper plumbing from the meter throughout the home, completely updated electrical system, new pressure-treated wood deck, and a new water heater. Even the basement has been professionally waterproofed, while the furnace and A/C have been inspected and certified. All permits were pulled with the city of Sterling. The big-ticket items are done. The details weren't overlooked. This is the kind of renovation that's built to last. This home offers peace of mind, quality craftsmanship, and is truly move-in-ready for you!

Location

State IL

County Whiteside

Community Curbs, Sidewalks, Street Lights

Rooms

Basement Unfinished, Storage Space, Full

Interior

Interior Features 1st Floor Bedroom, Built-in Features, Granite Counters, Pantry

Heating Natural Gas, Forced Air

Cooling Central Air

Flooring Hardwood

Fireplace N

Appliance Range, Microwave, Refrigerator, Stainless Steel Appliance(s)

1-purchase type For Sale

Exterior

Waterfront false

Water View true

Roof Type Asphalt

Parking Type Dirt Driveway, Off Street, Additional Parking, Yes, Owned

Building

New Construction false

Story 1.5 Story

Foundation Block, Concrete Perimeter

Lot Dimensions 34x129

Sewer Public Sewer

Water Public

Schools

High Schools Sterling High School

School District 5, 5, 5

Others

HOA Fee Include None

Tax Amount $347

Tax Year 2025

Ownership Fee Simple

Special Sale None

Nearby Locations

GET MORE INFORMATION

Your Name*
Your Number*
Your Message*

abcdefg2