
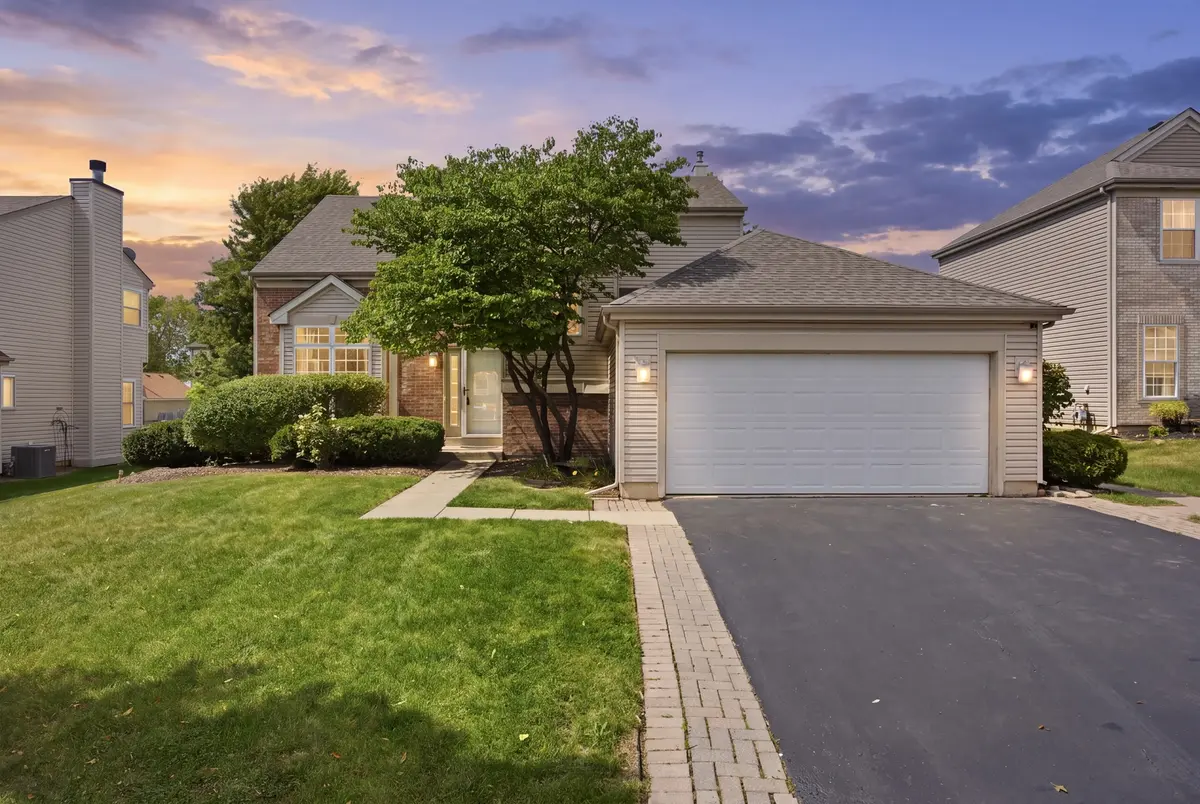

228 Norwich DR, Bartlett, IL 60103
REQUEST A TOUR If you would like to see this home without being there in person, select the "Virtual Tour" option and your agent will contact you to discuss available opportunities.
In-PersonVirtual Tour
Listed by Carlos Ocelotl • Inspire Realty Group LLC
$ 450,000
Est. payment | /mo

3 Beds

2.5 Baths

1,772 SqFt


Save
$ 450,000
Est. payment | /mo
Save

3 Beds

2.5 Baths

1,772 SqFt

Key Details

Property Type Other Types

Sub Type Detached Single

Listing Status Active Under Contract

Purchase Type For Sale

Square Footage 1,772 sqft

Price per Sqft $253

Lot Size 7,866 Sqft

MLS Listing ID 12752490

HOA Fees $100/ann

Style Contemporary

Subdivision Westridge

Bedrooms 3

Full Baths 2

Half Baths 1

Property Description

Welcome to this beautifully maintained Dover model in the highly sought-after Westridge subdivision! From the moment you step into the impressive 2-story foyer, you'll appreciate the bright and open feel of this spacious home. The vaulted living room is filled with natural light and flows into the adjacent formal dining room, creating an inviting space for everyday living and entertaining. The spacious kitchen offers abundant cabinet space, an eating area, and kitchen cabinets painted in 2025. Just off the kitchen is the comfortable family room featuring a fireplace. Sliding glass doors lead to the large Patio and gazebo, providing a great space for outdoor entertaining and relaxing. The backyard also features pine trees planted in 2022 and a left-side fence installed in 2023. Upstairs, you'll find three generously sized bedrooms, including a spacious primary suite with vaulted ceilings, a walk-in closet, and a private bath with dual sinks. Both bathroom showers were replaced in 2024, while all bathroom vanities were replaced in 2023. The finished basement provides additional living and entertaining space with a recreation room and wet bar. Additional updates and features include New carpet, fresh paint, New light fixtures, sump and ejector pumps replaced in 2023, laundry machines from 2023, Centeral Air (approx 2019), Furance (approx 2010), Water Heater (approx 2023) a Tesla charger, and an irrigation system in 2024. Enjoy the convenience of being close to parks, schools, shopping, walking trails, nature preserves, and the Metra. A spacious layout, numerous updates, finished basement, and desirable outdoor space make this Westridge home one you won't want to miss!

Location

State IL

County Cook

Community Park, Sidewalks, Street Lights, Street Paved

Rooms

Basement Finished, Partial

Interior

Interior Features Cathedral Ceiling(s), Wet Bar, Walk-In Closet(s)

Heating Natural Gas

Cooling Central Air

Flooring Hardwood, Carpet

Fireplaces Number 1

Fireplaces Type Gas Log

Fireplace Y

Appliance Range, Microwave, Dishwasher, Refrigerator, Washer, Dryer, Stainless Steel Appliance(s)

1-purchase type For Sale

Exterior

Garage Spaces 2

Waterfront false

Water View true

Roof Type Asphalt

Parking Type Asphalt, Electric Vehicle Charging Station(s), Yes, Garage Owned, Attached, Owned, Garage

Building

New Construction false

Story 2 Stories

Foundation Concrete Perimeter

Lot Dimensions 75X125

Sewer Storm Sewer

Water Public

Schools

Elementary Schools Nature Ridge Elementary School

Middle Schools Kenyon Woods Middle School

High Schools South Elgin High School

School District 46, 46, 46

Others

HOA Fee Include Other

Tax Amount $10,314

Tax Year 2023

Ownership Fee Simple

Special Sale None

Nearby Locations

GET MORE INFORMATION

Your Name*
Your Number*
Your Message*

abcdefg2