
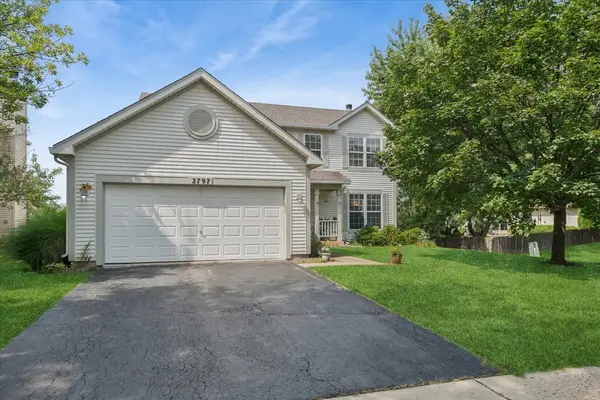

2797 Yellowstone DR, Aurora, IL 60503
REQUEST A TOUR If you would like to see this home without being there in person, select the "Virtual Tour" option and your agent will contact you to discuss available opportunities.
In-PersonVirtual Tour
Listed by Liz Eder • Baird & Warner
$ 412,000
Est. payment | /mo

4 Beds

2.5 Baths

2,007 SqFt


$ 412,000
Est. payment | /mo

4 Beds

2.5 Baths

2,007 SqFt

Open House

Sun Oct 04, 1:00pm - 3:00pm

Key Details

Property Type Other Types

Sub Type Detached Single

Listing Status Active

Purchase Type For Sale

Square Footage 2,007 sqft

Price per Sqft $205

Lot Size 8,276 Sqft

MLS Listing ID 12726646

HOA Fees $350/ann

Style Traditional

Subdivision Lakewood Valley

Bedrooms 4

Full Baths 2

Half Baths 1

Property Description

This is a wonderful 4-bedroom, 2.5-bath home in the desirable Lakewood Valley community! The inviting home offers a comfortable layout with plenty of room for everyday living, entertaining, and growing, while the spacious exterior features a welcoming front entry, attached 2-car garage, and a nicely sized yard with mature landscaping that adds to the home's curb appeal. Inside, you'll appreciate practical updates such as new furnace and hot water heater (2023) and new garage door opener (2025). The second-floor laundry adds an extra level of convenience, keeping laundry close to the bedrooms where it belongs. Beyond the home itself, you'll love the lifestyle that comes with living in Lakewood Valley. Residents enjoy an impressive selection of amenities, including a clubhouse, swimming pool, parks, fitness center, and tennis and volleyball courts. Whether you're looking to stay active, relax poolside, or enjoy time outdoors, there's something for everyone right within the community. Located in the award-winning District 308 school system and conveniently situated near shopping, dining and parks.

Location

State IL

County Will

Community Clubhouse, Park, Pool, Tennis Court(S), Sidewalks, Street Paved

Rooms

Basement Unfinished, Crawl Space, Partial

Interior

Interior Features Walk-In Closet(s)

Heating Natural Gas, Forced Air

Cooling Central Air

Flooring Hardwood, Laminate

Fireplaces Number 1

Fireplaces Type Gas Starter

Fireplace Y

Appliance Range, Dishwasher, Refrigerator, Washer, Dryer, Range Hood

1-purchase type For Sale

Exterior

Garage Spaces 2

Waterfront false

Water View true

Roof Type Asphalt

Parking Type Asphalt, Garage Door Opener, Yes, Garage Owned, Attached, Garage

Building

Lot Description Irregular Lot, Mature Trees

New Construction false

Story 2 Stories

Foundation Concrete Perimeter

Lot Dimensions 30x46x46x49x73x133

Sewer Public Sewer

Water Public

Schools

Elementary Schools Wolfs Crossing Elementary School

Middle Schools Bednarcik Junior High School

High Schools Oswego East High School

School District 308, 308, 308

Others

HOA Fee Include Clubhouse,Pool

Tax Amount $8,572

Tax Year 2025

Ownership Fee Simple w/ HO Assn.

Special Sale None

Nearby Locations

GET MORE INFORMATION

Your Name*
Your Number*
Your Message*

abcdefg2