

7645 W Rascher AVE, Chicago, IL 60656
REQUEST A TOUR If you would like to see this home without being there in person, select the "Virtual Tour" option and your agent will contact you to discuss available opportunities.
In-PersonVirtual Tour
Listed by Lisa Sanders • Keller Williams ONEChicago
$ 815,000
Est. payment | /mo

4 Beds

4 Baths

4,100 SqFt


Save
$ 815,000
Est. payment | /mo
Save

4 Beds

4 Baths

4,100 SqFt

Open House

Sat Oct 03, 11:00am - 1:30pm

Key Details

Property Type Other Types

Sub Type Detached Single

Listing Status Active

Purchase Type For Sale

Square Footage 4,100 sqft

Price per Sqft $198

Lot Size 4,791 Sqft

MLS Listing ID 12755368

Style Ranch

Bedrooms 4

Full Baths 4

Property Description

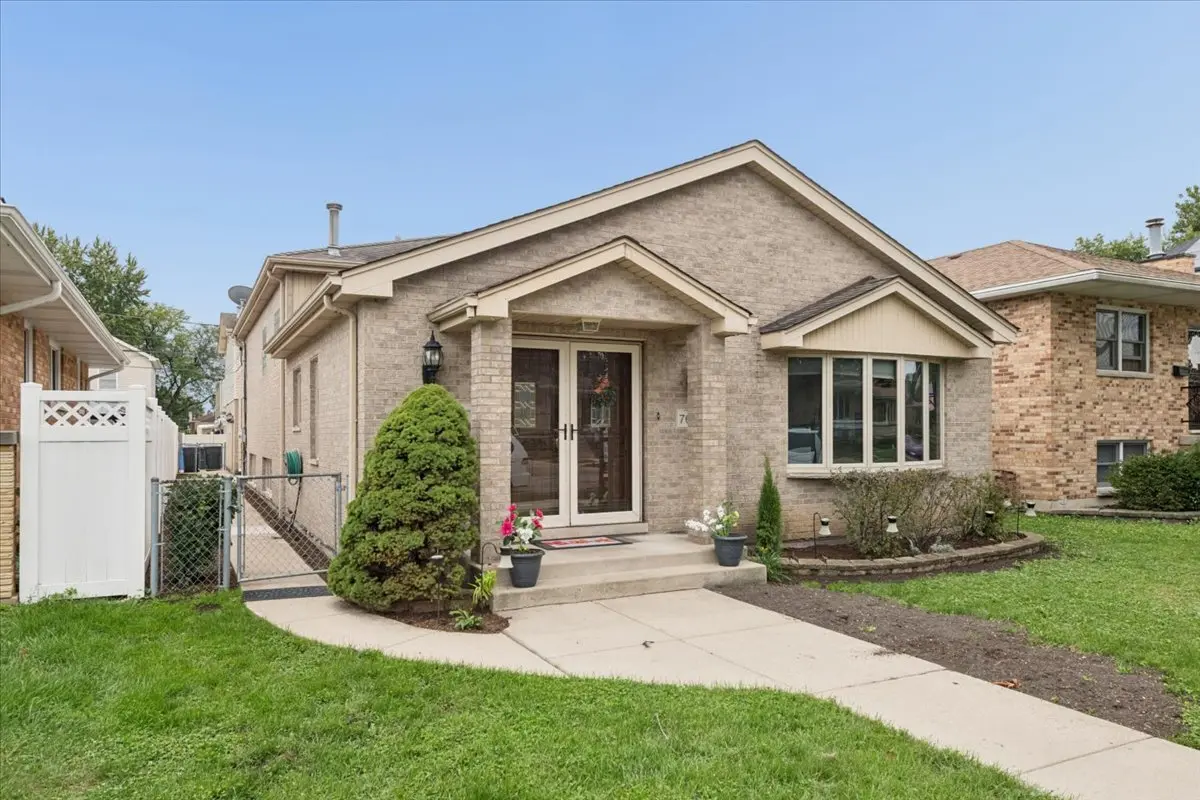
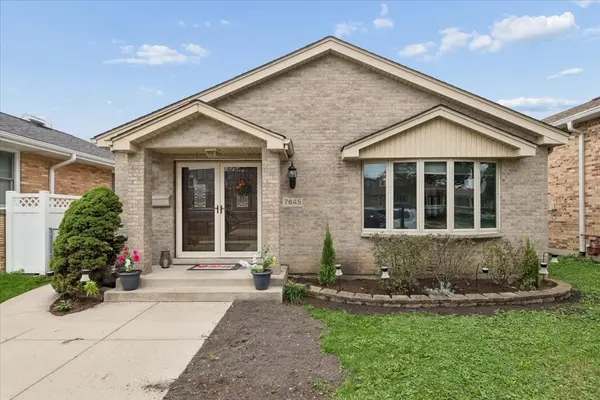
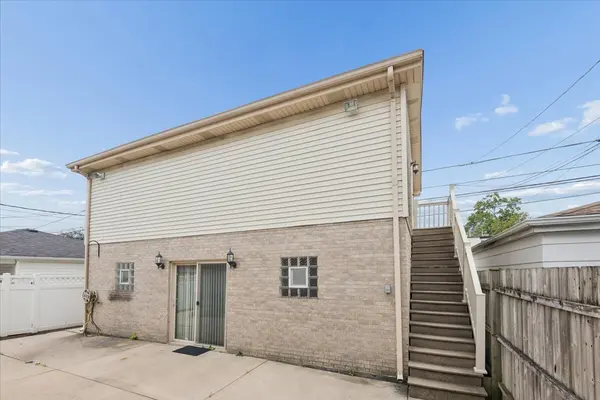
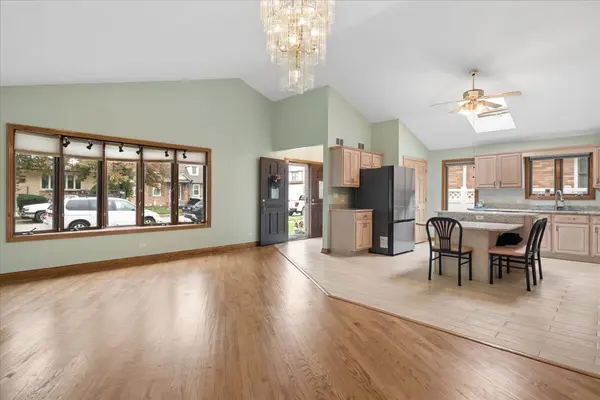
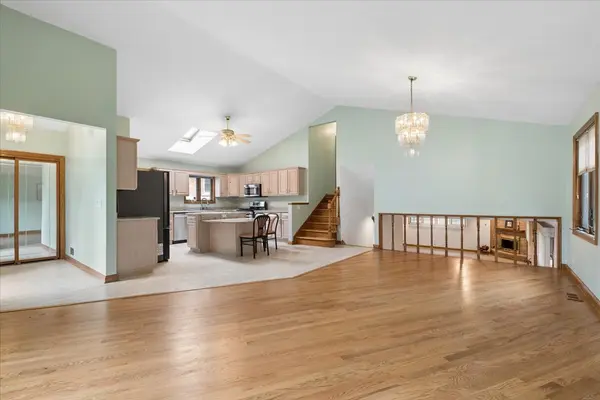
Enjoy this Rare Find! Spacious Brick Tri-Level Built in 1995 with Over 4000 SQ FT of Generous Living Space and Huge Heated Brick & Cinder Block 3.5 Car Garage for Car Enthusiasts with an Additional Studio/Workshop or an In-Law Living Space with Bathroom & It's Own Separate Utilities. This Beautiful Home Features 5 Nice Sized Bedrooms all with Ample Closet Space, 4 Full Bathrooms, Nice Layout Featuring Large Entryway with Closet, Big Kitchen with Island, Pantry Lots of Cabinets Overlooking the Sunny Living Room & Dining Room, Primary Bedroom has Dual WIC Closets, Wood-Burning Brick Fireplace and a Stunner Primary Bathroom with Separate Tub & Shower with Double Vanity, Enjoy the Lower Level Perfect for Entertaining Featuring Massive Rec Room with Brick Fireplace, and an Additional Bar Area with Sink and a New Wine Refrigerator, also a Rear Entryway out to the Yard, The Basement Features a Newer Bathroom, Mini Kitchen, Big Bedroom, Laundry Room, Utility Room and Storage. Updates Include 2014-Tear-Off Roof 2021- 4 Ton Furnace with AC Condenser & H2O Tank for the Main House 2024- Ejector Pump, Carpet, Sliding Glass Doors 2026-Furnace & AC Condenser, H2O Tank for the Studio, Refinished Hardwood Floors, New Paint, Hardware, Lights. Walk to Oriole Park Elementary, William Howard Taft HS, Oriole Park with all it has to Offer - Baseball Fields, Library, Water Area and Sledding Area, and Catch the Blue Line Downtown.

Location

State IL

County Cook

Community Park, Curbs, Sidewalks, Street Lights, Street Paved

Rooms

Basement Finished, Rec/Family Area, Full

Interior

Interior Features Vaulted Ceiling(s), Wet Bar, In-Law Floorplan

Heating Natural Gas, Forced Air, Sep Heating Systems - 2+, Indv Controls, Zoned

Cooling Central Air

Flooring Hardwood

Fireplaces Number 2

Fireplace Y

Appliance Range, Microwave, Dishwasher, Refrigerator, Washer, Dryer

1-purchase type For Sale

Exterior

Garage Spaces 3.5

Waterfront false

Water View true

Roof Type Asphalt

Parking Type Off Alley, Garage Door Opener, Yes, Garage Owned, Detached, Garage

Building

New Construction false

Story Split Level

Foundation Concrete Perimeter

Lot Dimensions 40x124

Sewer Public Sewer

Water Lake Michigan

Schools

Elementary Schools Oriole Park Elementary School

Middle Schools Oriole Park Elementary School

High Schools William Howard Taft High School

School District 299, 299, 299

Others

HOA Fee Include None

Tax Amount $9,898

Tax Year 2025

Ownership Fee Simple

Special Sale None

Nearby Locations

GET MORE INFORMATION

Your Name*
Your Number*
Your Message*

abcdefg2