
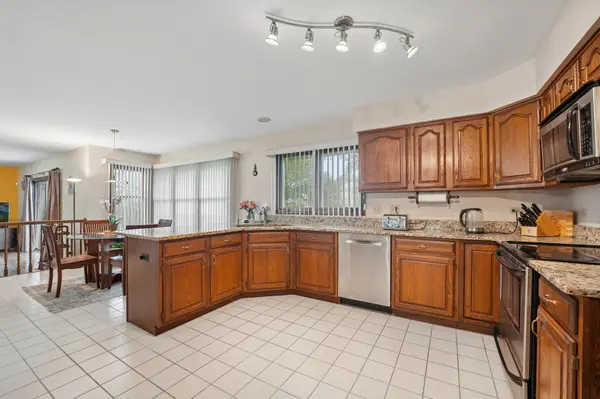

837 Heatherstone DR, Schaumburg, IL 60173
REQUEST A TOUR If you would like to see this home without being there in person, select the "Virtual Tour" option and your agent will contact you to discuss available opportunities.
In-PersonVirtual Tour
Listed by Silviu Strain • Coldwell Banker Realty
$ 768,500
Est. payment | /mo

4 Beds

2.5 Baths

2,774 SqFt


Save
$ 768,500
Est. payment | /mo
Save

4 Beds

2.5 Baths

2,774 SqFt

Open House

Sat Sep 26, 11:00am - 1:00pm

Key Details

Property Type Other Types

Sub Type Detached Single

Listing Status Active

Purchase Type For Sale

Square Footage 2,774 sqft

Price per Sqft $277

MLS Listing ID 12755891

HOA Fees $350/ann

Bedrooms 4

Full Baths 2

Half Baths 1

Property Description

Welcome to this beautifully maintained 4-bedroom, 2.5-bath home nestled in one of Schaumburg's most desirable Plumwood Estates neighborhoods! Offering approximately 2,786 square feet of living space on a spacious quarter-acre lot, this residence combines generous room sizes, functional living areas, and timeless appeal. The inviting floor plan is designed for both everyday living and entertaining, featuring bright, sun-filled spaces, a welcoming family room with fireplace, and an expansive kitchen that flows seamlessly into the main living areas. The spacious primary suite offers a private retreat with an en-suite bath, while three additional bedrooms provide flexibility for family, guests, or home office needs. Outside, enjoy a beautifully sized yard perfect for outdoor gatherings, gardening, or relaxing evenings. An attached garage, mature landscaping, and established neighborhood setting add to the home's exceptional curb appeal. Located within highly regarded school districts and just minutes from shopping, dining, parks, expressways, and major corporate centers, this home offers the perfect blend of comfort, convenience, and community.

Location

State IL

County Cook

Rooms

Basement Unfinished, Full

Interior

Heating Natural Gas

Cooling Central Air

Fireplace N

1-purchase type For Sale

Exterior

Garage Spaces 2

Waterfront false

Water View true

Roof Type Asphalt

Parking Type Concrete, Garage Door Opener, Yes, Garage Owned, Attached, Garage

Building

New Construction false

Story 2 Stories

Foundation Concrete Perimeter

Lot Dimensions 0.26

Sewer Public Sewer

Water Lake Michigan

Schools

Elementary Schools Fairview Elementary School

Middle Schools Keller Junior High School

High Schools J B Conant High School

School District 54, 54, 211

Others

HOA Fee Include None

Tax Amount $16,114

Tax Year 2025

Ownership Fee Simple

Special Sale None

Nearby Locations

GET MORE INFORMATION

Your Name*
Your Number*
Your Message*

abcdefg2